
Save
Ask
Tour
Hide
$200,000
2 Days On Site
6676 E HAMPTON LANEINVERNESS, FL 34452
For Sale|Single Family Residence|Active
2
Beds
1
Total Bath
1
Full Bath
956
SqFt
$209
/SqFt
1974
Built
Subdivision:
INVERNESS HIGHLANDS SOUTH
County:
Citrus
Call Now: 727-463-9522
Is this the listing for you? We can help make it yours.
727-463-9522Upcoming Open Houses
Sat, Nov 28, 1:00 PM - 4:00 PM
Save
Ask
Tour
Hide
Mortgage Calculator
Monthly Payment (Est.)
Enter an interest rate to see your estimated monthly payment.Calculator powered by Showcase IDX, a Constellation1 Company. Copyright ©2026 Information is deemed reliable but not guaranteed.
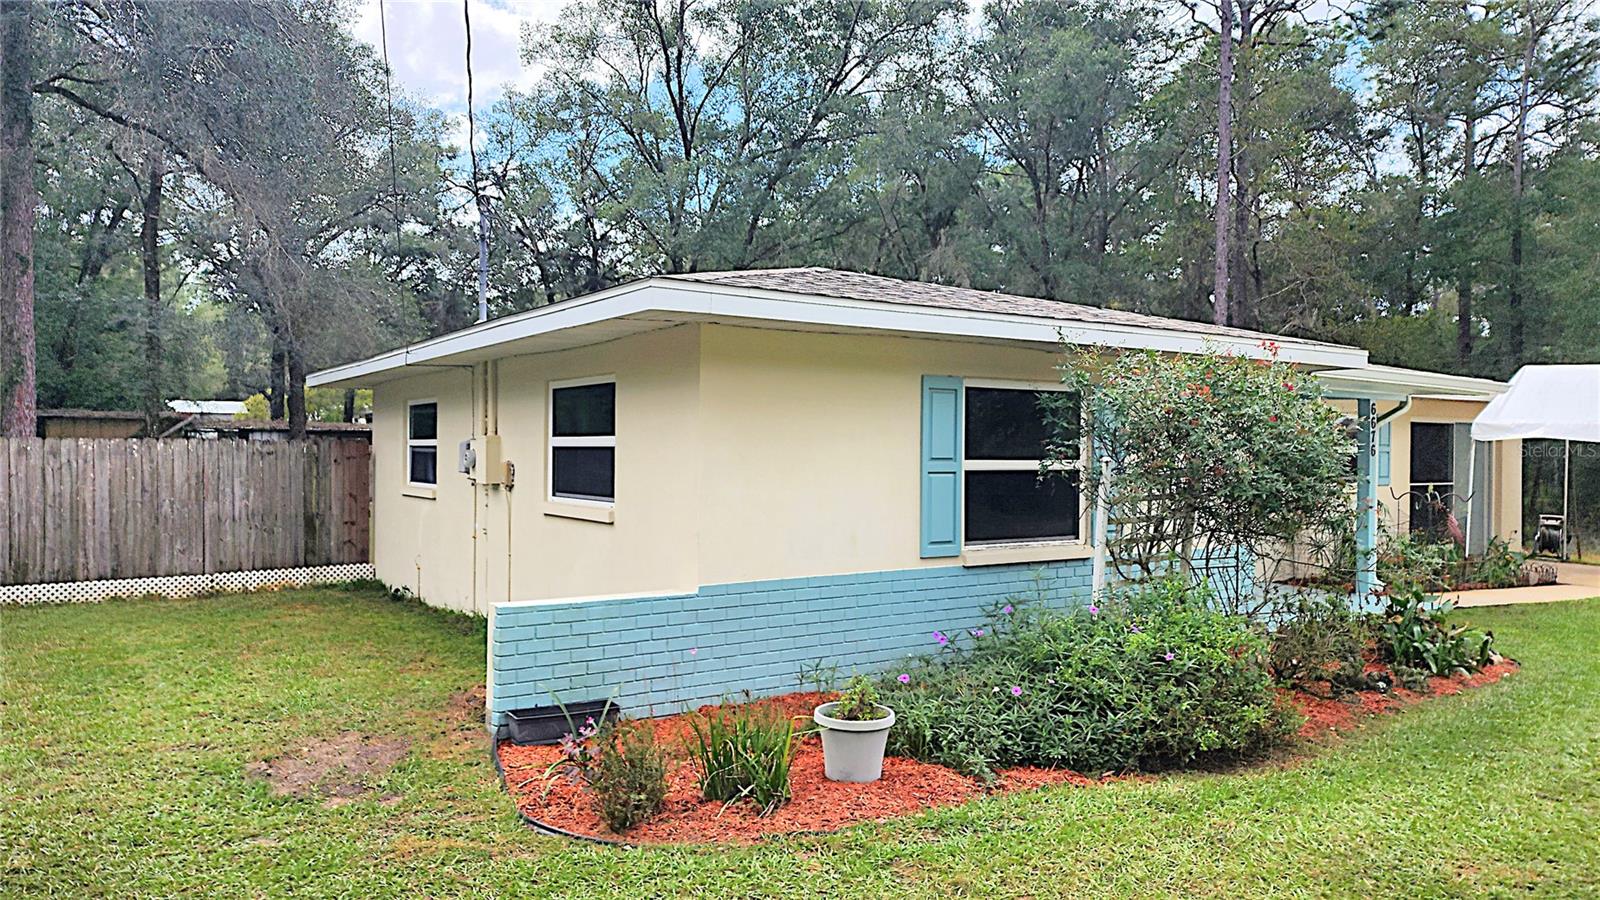
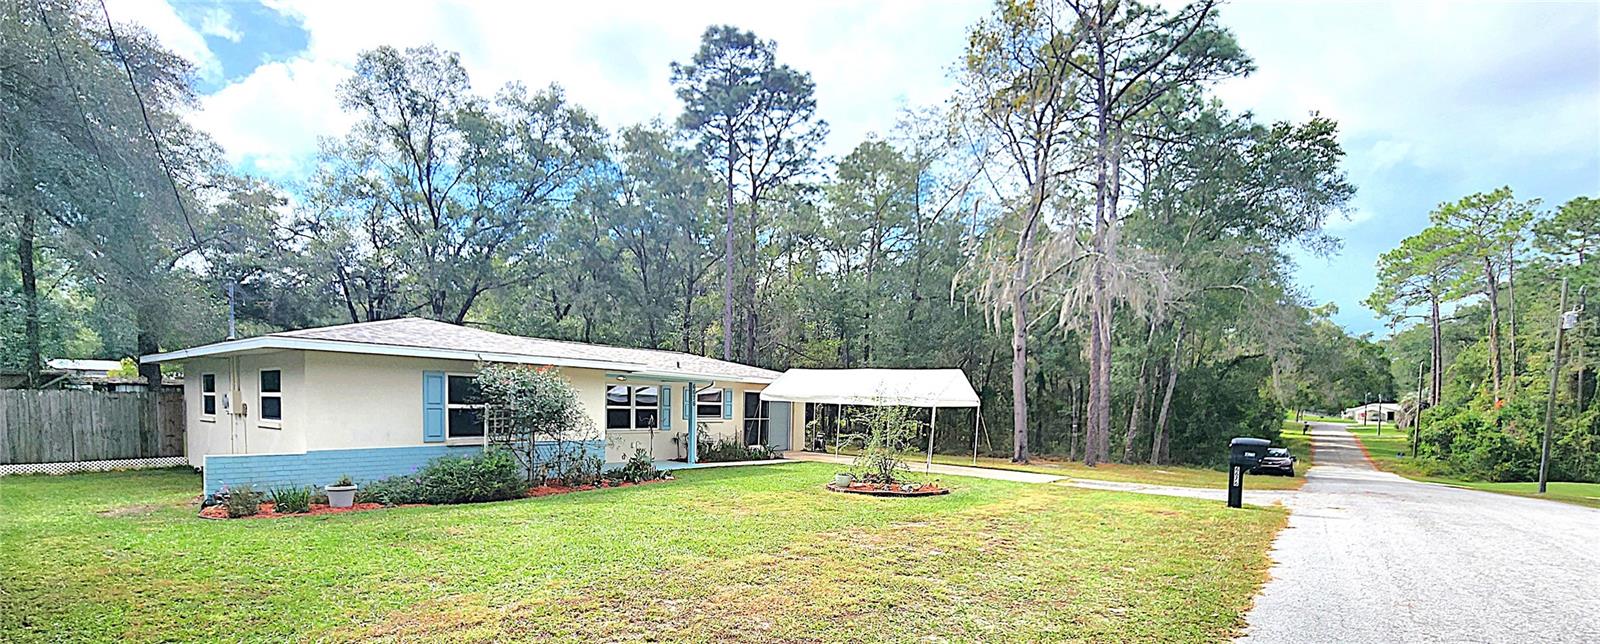
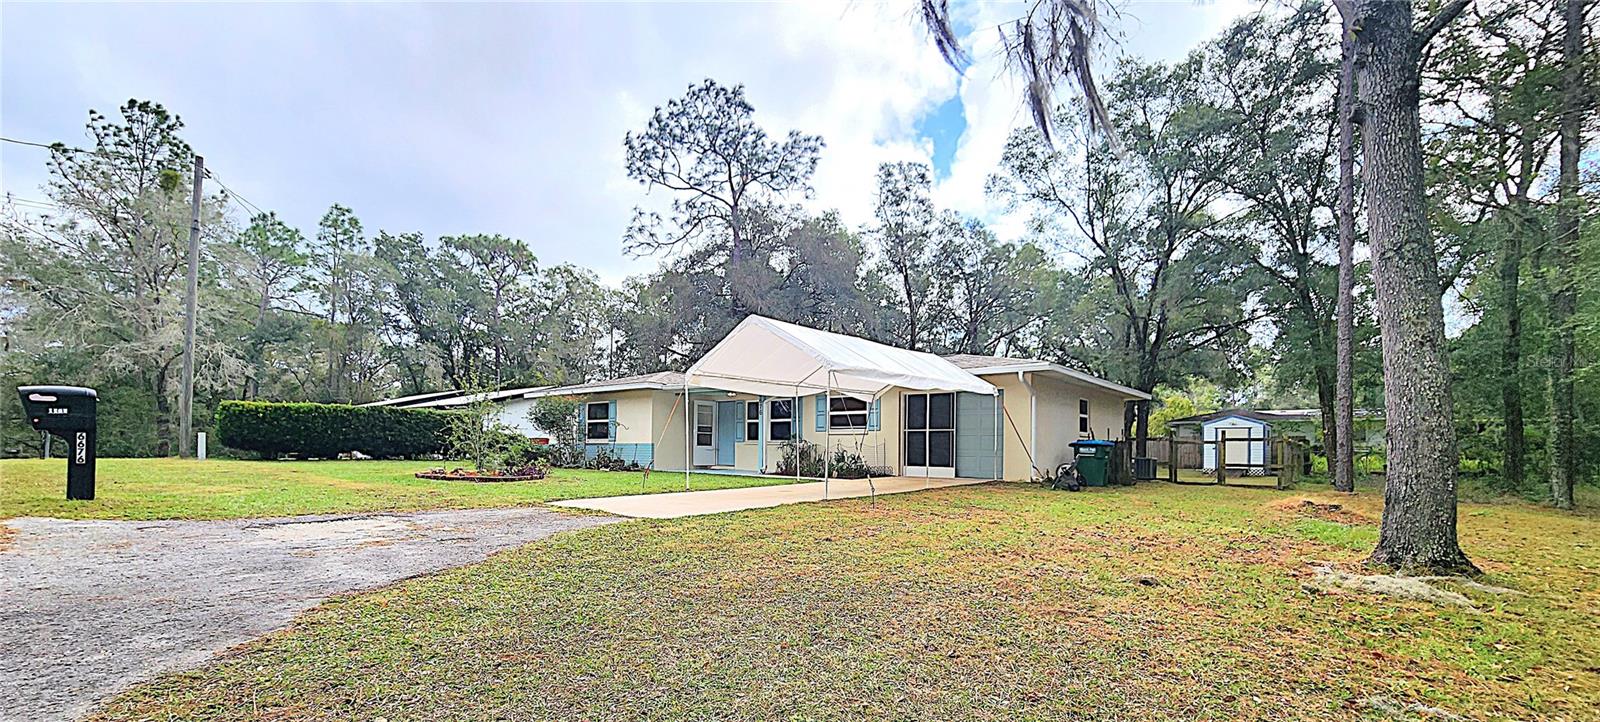
This adorable home that was remodeled in 2015 has had even more improvements since then! For instance…. 2024: AC Control Board. 2023: Water Heater, Glass Top Range. 2022: Roof and Dishwasher 2021: Refrigerator, Microwave Hood, Kitchen Counter, Huge Sink and Sprayer Faucet, 3 Ceiling Fans. 2018: ALL New Windows, Sliders, and Storm Doors. 2016: Neutral LVP Woodgrain Plank Flooring throughout. NO CARPET. This is a must-see opportunity for a starter home or retiree’s FL home! Please ask to see the FEATURES LIST and get the LINK to the CUSTOM VIDEO of this darling home.
Save
Ask
Tour
Hide
Listing Snapshot
Price
$200,000
Days On Site
2 Days
Bedrooms
2
Inside Area (SqFt)
956 sqft
Total Baths
1
Full Baths
1
Partial Baths
N/A
Lot Size
0.22 Acres
Year Built
1974
MLS Number
OM734529
Status
Active
Property Tax
$516.25
HOA/Condo/Coop Fees
N/A
Sq Ft Source
Estimated
Friends & Family
Recent Activity
| 12 hours ago | Listing updated with changes from the MLS | |
| 2 days ago | Listing first seen on site |
General Features
Acres
0.22
Attached Garage
Yes
Carport
1
Direction Faces
North
Foundation
Slab
Garage
Yes
Garage Spaces
1
Levels
One
Parking
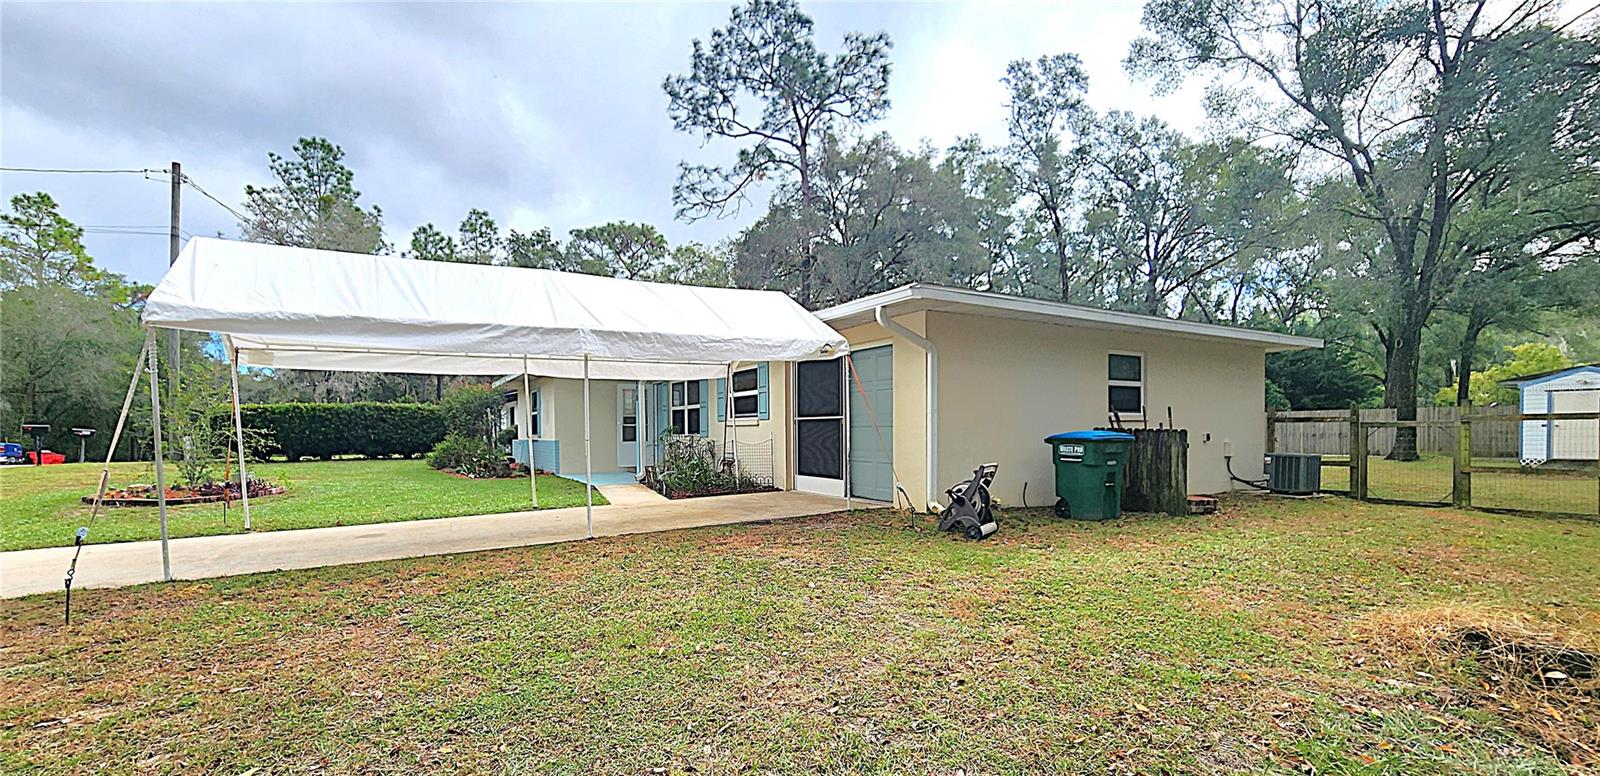
CoveredDrivewayGarage Door OpenerWorkshop in GarageAttached
Property Sub Type
Single Family Residence
Security
Smoke Detector(s)
Sewer
Septic Tank
SqFt Total
1455
Style
Ranch
Utilities
Electricity ConnectedWater Connected
Water Source
PrivateWell
Zoning
MDR
Interior Features
Appliances
DishwasherDryerElectric Water HeaterExhaust FanIce MakerMicrowaveRangeRefrigeratorWasherWater PurifierWater Softener
Cooling
Central Air
Flooring
Ceramic Tile
Furnished
Unfurnished
Heating
CentralElectricExhaust FanHeat Pump
Interior
Built-in FeaturesLaminate Counters
Laundry Features
Laundry Room
Window Features
Window CoveringsBlindsDrapesWindow Treatments
Balcony/Porch/Lanai
Dimensions - 14.5x7.5Level - First
Bathroom 1
Dimensions - 8.12x5Level - First
Bedroom 2
Dimensions - 11.86x11.62Level - FirstFeatures - Ceiling Fan(s)
Dining Room
Dimensions - 9.3x8.13Level - First
Kitchen
Dimensions - 10.81x8.13Level - First
Laundry
Dimensions - 12x5Level - First
Living Room
Dimensions - 18.66x14.24Level - FirstFeatures - Ceiling Fan(s)
Master Bedroom
Dimensions - 14.94x11.49Level - FirstFeatures - Ceiling Fan(s)
Save
Ask
Tour
Hide
Exterior Features
Construction Details
BlockBrickConcreteStucco
Exterior
Rain Gutters
Fencing
FencedWireWood
Lot Features
ClearedLevelPaved
Other Structures
Shed(s)
Patio And Porch
CoveredFront PorchRear PorchScreened
Roof
Shingle
Windows/Doors
Window CoveringsBlindsDrapesWindow Treatments
Community Features
MLS Area
34452 - Inverness
Township
19
Financing Terms Available
CashConventionalFHAUSDA LoanVA Loan
Roads
AsphaltPaved
Schools
School District
Unknown
Elementary School
Pleasant Grove Elementary School
Middle School
Inverness Middle School
High School
Citrus High School
Listing courtesy of TROPIC SHORES REALTY LLC (303) 667-6785

Listing information is provided by Participants of the Stellar MLS. IDX information is provided exclusively for personal, non-commercial use, and may not be used for any purpose other than to identify prospective properties consumers may be interested in purchasing. Information is deemed reliable but not guaranteed. Properties displayed may be listed or sold by various participants in the MLS Copyright 2026, Stellar MLS.
Last checked: 2026-11-04 05:31 AM EST
Listing information is provided by Participants of the Stellar MLS. IDX information is provided exclusively for personal, non-commercial use, and may not be used for any purpose other than to identify prospective properties consumers may be interested in purchasing. Information is deemed reliable but not guaranteed. Properties displayed may be listed or sold by various participants in the MLS Copyright 2026, Stellar MLS.
Last checked: 2026-11-04 05:31 AM EST
Neighborhood & Commute
Source: Walkscore
Disclosure: Community information and market data powered by Constellation Data Labs. Information is deemed reliable but not guaranteed.
Save
Ask
Tour
Hide