
Save
Ask
Tour
Hide
$200,000
97 Days On Site
2251 SE 146TH CIRCLEMORRISTON, FL 32668
For Sale|Manufactured Home|Active
3
Beds
2
Total Baths
2
Full Baths
1,242
SqFt
$161
/SqFt
2021
Built
Subdivision:
WILLISTON HIGHLANDS
County:
Levy
Call Now: 727-463-9522
Is this the listing for you? We can help make it yours.
727-463-9522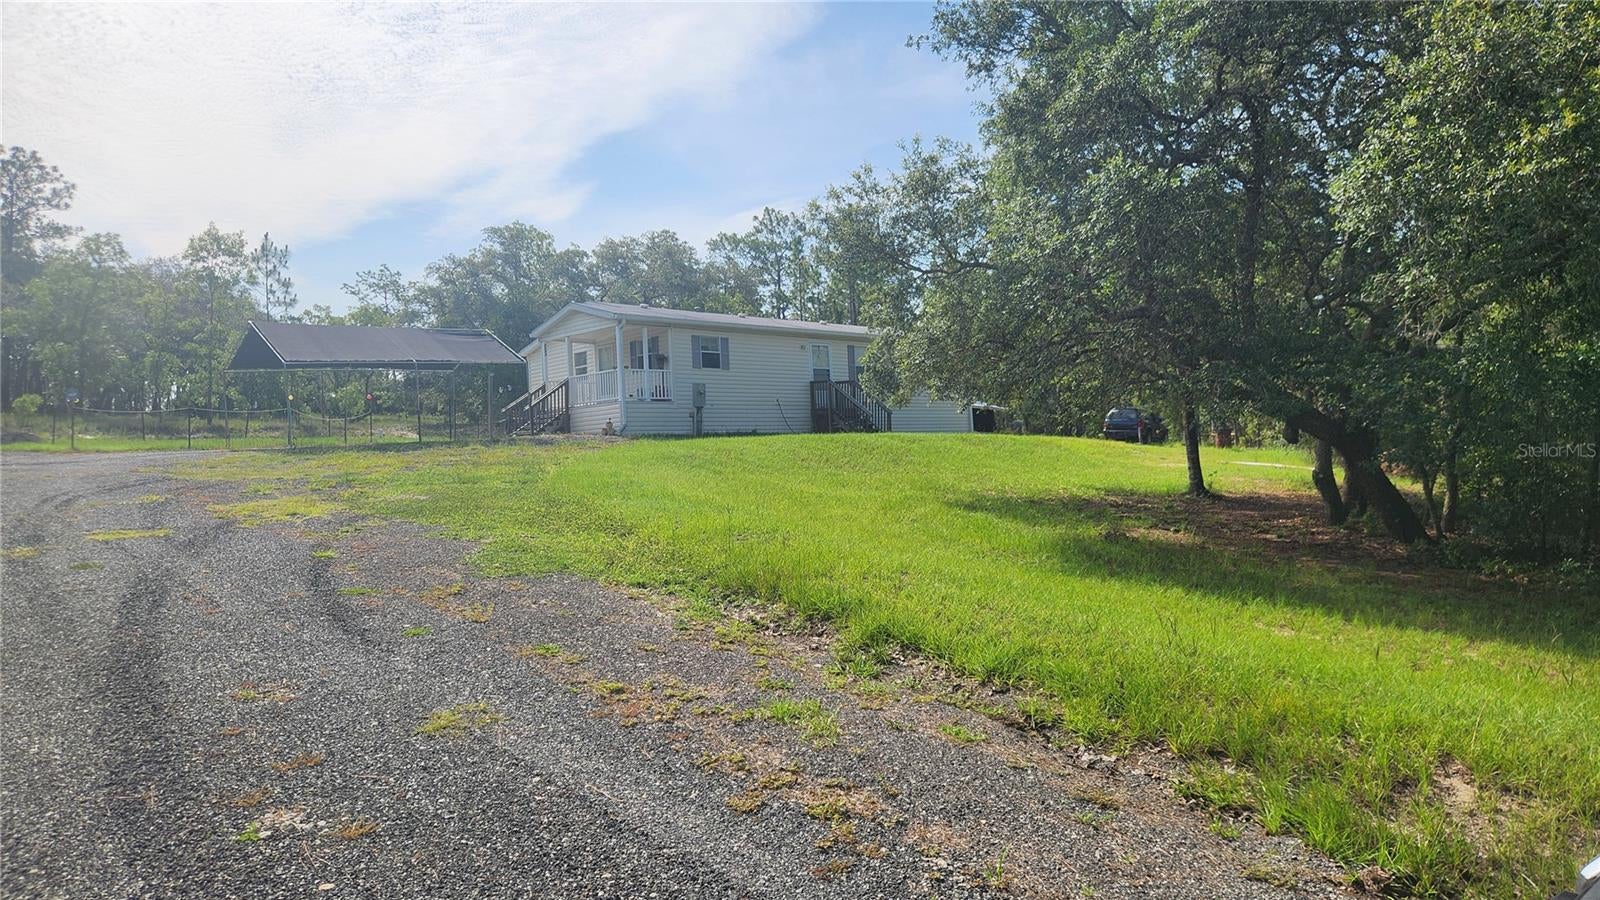
Save
Ask
Tour
Hide
Mortgage Calculator
Monthly Payment (Est.)
Enter an interest rate to see your estimated monthly payment.Calculator powered by Showcase IDX, a Constellation1 Company. Copyright ©2026 Information is deemed reliable but not guaranteed.
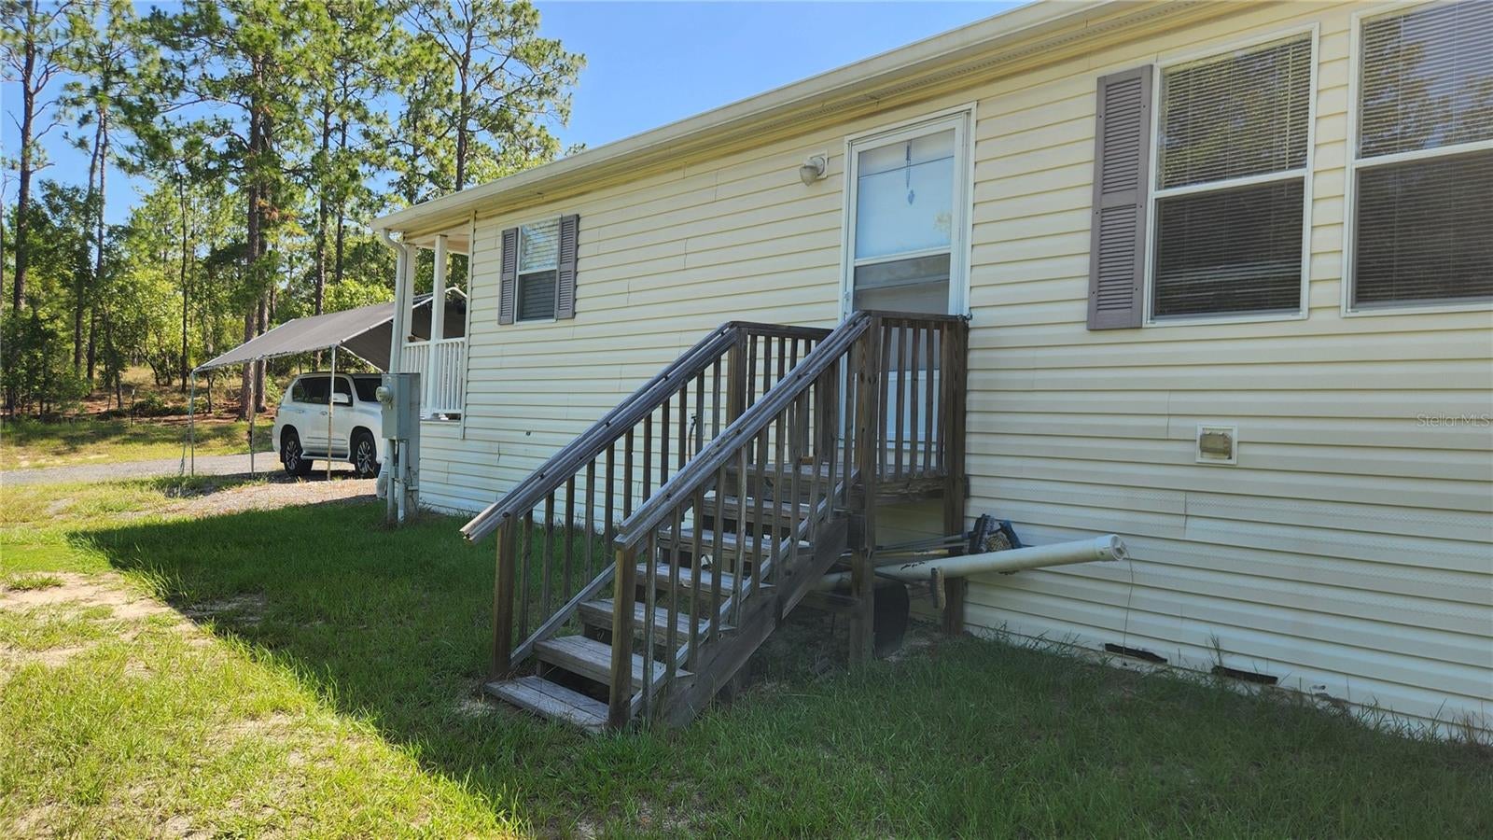
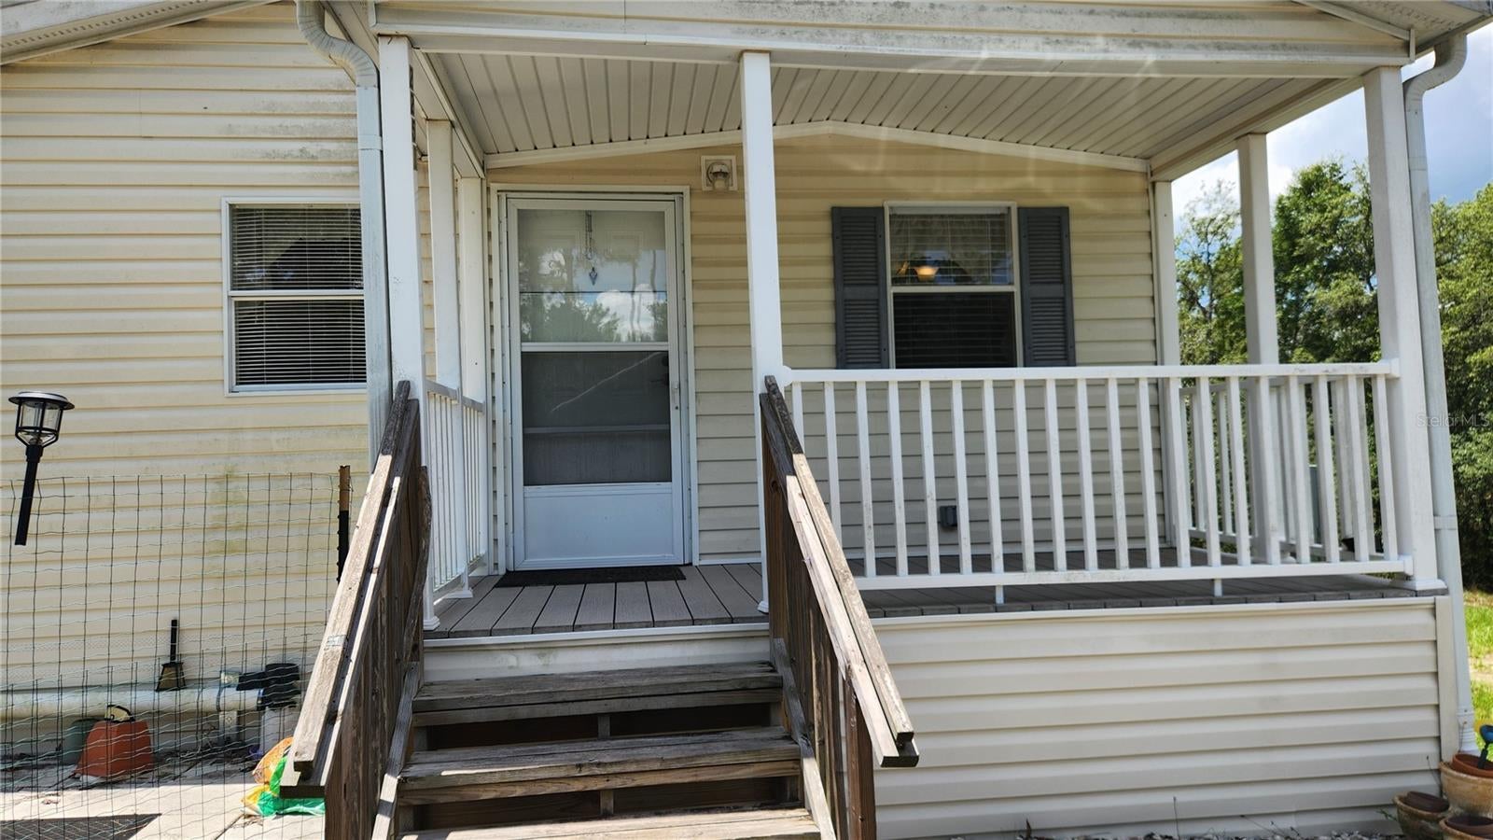
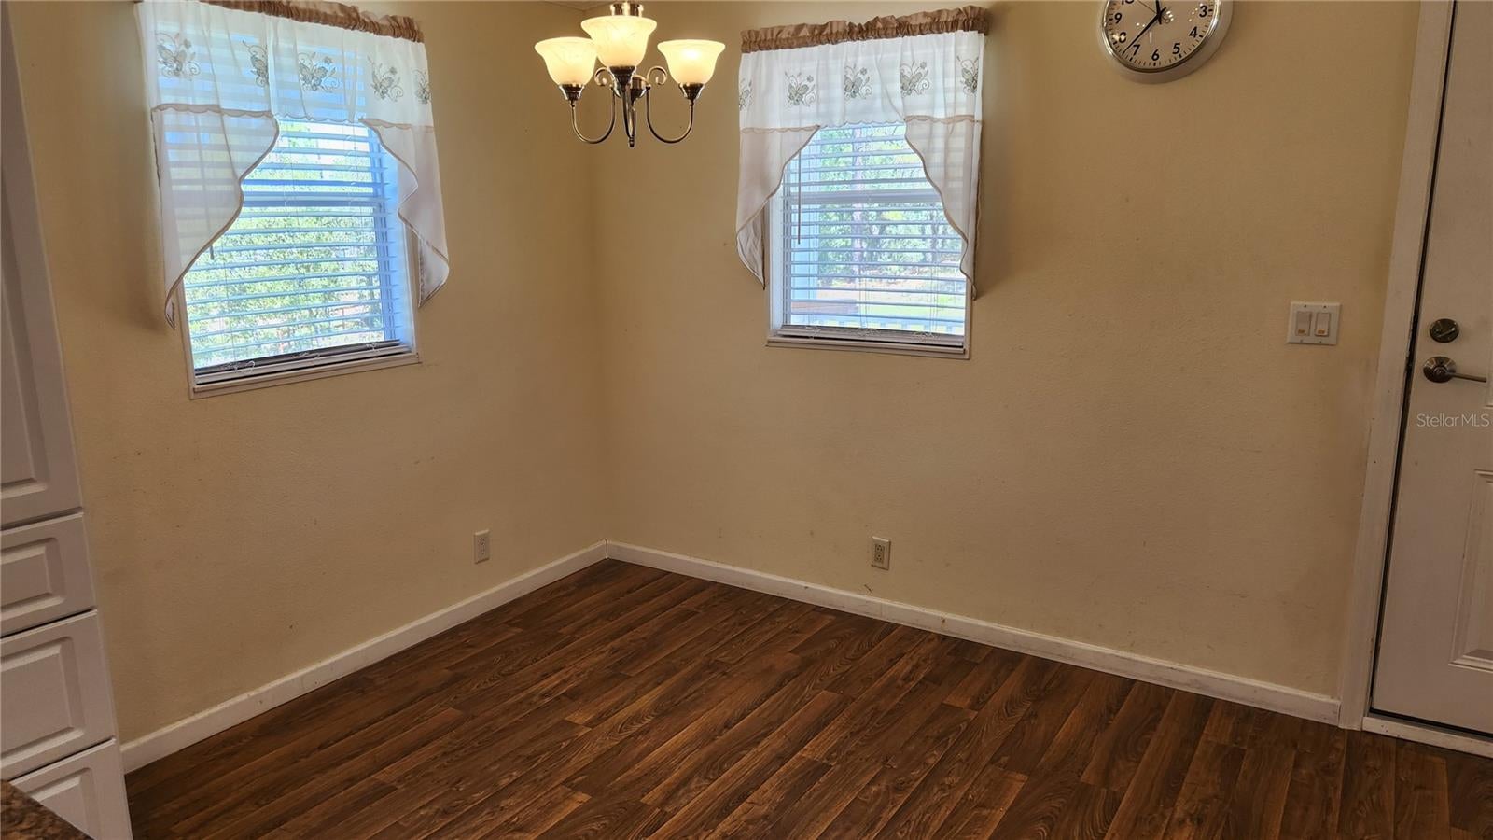
Don't miss this beautifully maintained 2021 doublewide manufactured home situated on 1.25 acres in the desirable Williston Highlands subdivision in Morriston, FL. Offering 3 bedrooms, 2 bathrooms, and 1,242 square feet of living space, this home is exceptionally clean and in excellent condition. The open floor plan features a spacious living area, a well-appointed kitchen with stainless steel appliances, and a dedicated laundry room complete with washer and dryer. Enjoy your morning coffee or unwind in the evenings on the covered 6' x 14' front porch. With plenty of room to spread out and enjoy country living, this move-in ready property offers the perfect blend of comfort, privacy, and convenience. Schedule your showing today!
Save
Ask
Tour
Hide
Listing Snapshot
Price
$200,000
Days On Site
97 Days
Bedrooms
3
Inside Area (SqFt)
1,242 sqft
Total Baths
2
Full Baths
2
Partial Baths
N/A
Lot Size
1.25 Acres
Year Built
2021
MLS® Number
OM727603
Status
Active
Property Tax
$1,904.17
HOA/Condo/Coop Fees
N/A
Sq Ft Source
Public Records
Friends & Family
Recent Activity
| 2 weeks ago | Listing updated with changes from the MLS® | |
| 3 months ago | Listing first seen on site |
General Features
Acres
1.25
Direction Faces
South
Foundation
Pillar/Post/Pier
Levels
One
Property Sub Type
Manufactured Home
Sewer
Septic Tank
SqFt Total
1326
Utilities
Electricity ConnectedWater Connected
Water Source
PrivateWell
Zoning
A
Interior Features
Appliances
DishwasherDisposalDryerExhaust FanMicrowaveRangeRange HoodRefrigeratorWasher
Cooling
Central Air
Flooring
CarpetLaminate
Furnished
Unfurnished
Heating
Central
Interior
Eat-in Kitchen
Laundry Features
Laundry Room
Window Features
Window CoveringsBlindsWindow Treatments
Kitchen
Dimensions - 14.8x13Level - FirstFeatures - Breakfast Bar
Living Room
Dimensions - 15x16.6Level - First
Master Bedroom
Dimensions - 12.8x15.6Level - First
Save
Ask
Tour
Hide
Exterior Features
Construction Details
Vinyl Siding
Exterior
Rain Gutters
Lot Features
Cleared
Other Structures
Shed(s)
Roof
Shingle
View
Trees/Woods
Waterview
Trees/Woods
Windows/Doors
Window CoveringsBlindsWindow Treatments
Community Features
MLS Area
32668 - Morriston
Township
14
Financing Terms Available
CashConventionalFHAUSDA LoanVA Loan
Listing courtesy of PARSLEY REAL ESTATE INC (352) 362-4218

Listing information is provided by Participants of the Stellar MLS. IDX information is provided exclusively for personal, non-commercial use, and may not be used for any purpose other than to identify prospective properties consumers may be interested in purchasing. Information is deemed reliable but not guaranteed. Properties displayed may be listed or sold by various participants in the MLS Copyright 2026, Stellar MLS.
Last checked: 2026-10-06 10:33 AM EDT
Listing information is provided by Participants of the Stellar MLS. IDX information is provided exclusively for personal, non-commercial use, and may not be used for any purpose other than to identify prospective properties consumers may be interested in purchasing. Information is deemed reliable but not guaranteed. Properties displayed may be listed or sold by various participants in the MLS Copyright 2026, Stellar MLS.
Last checked: 2026-10-06 10:33 AM EDT
Neighborhood & Commute
Source: Walkscore
Disclosure: Community information and market data powered by Constellation Data Labs. Information is deemed reliable but not guaranteed.
Save
Ask
Tour
Hide
Did you know? You can invite friends and family to your search. They can join your search, rate and discuss listings with you.