
Save
Ask
Tour
Hide
$202,500
New Listing
1013 LIANNE PLACESEFFNER, FL 33584
For Sale|Manufactured Home|Active
2
Beds
2
Total Baths
2
Full Baths
1,330
SqFt
$152
/SqFt
1984
Built
Subdivision:
GRAYSTONE SUB
County:
Hillsborough
Call Now: 727-463-9522
Is this the listing for you? We can help make it yours.
727-463-9522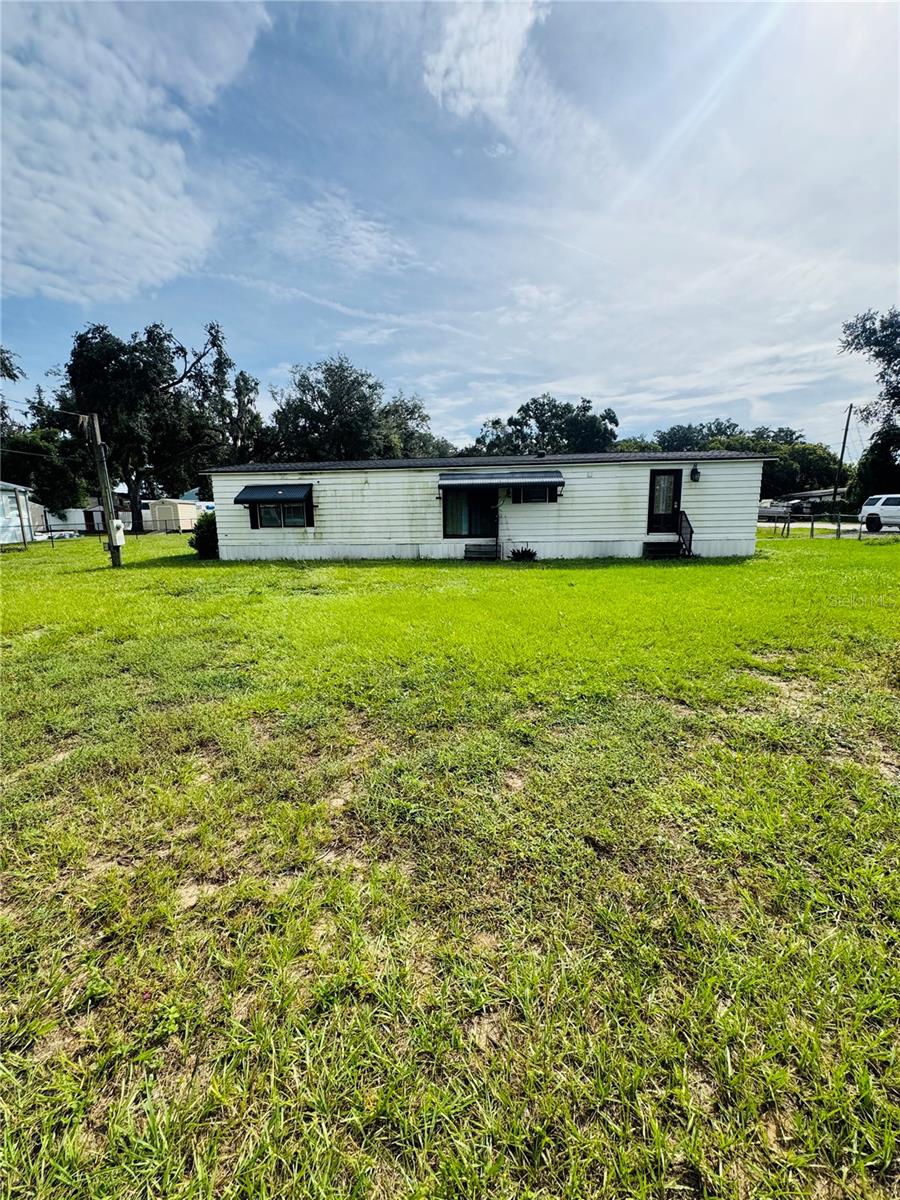
Save
Ask
Tour
Hide
Mortgage Calculator
Monthly Payment (Est.)
Enter an interest rate to see your estimated monthly payment.Calculator powered by Showcase IDX, a Constellation1 Company. Copyright ©2026 Information is deemed reliable but not guaranteed.
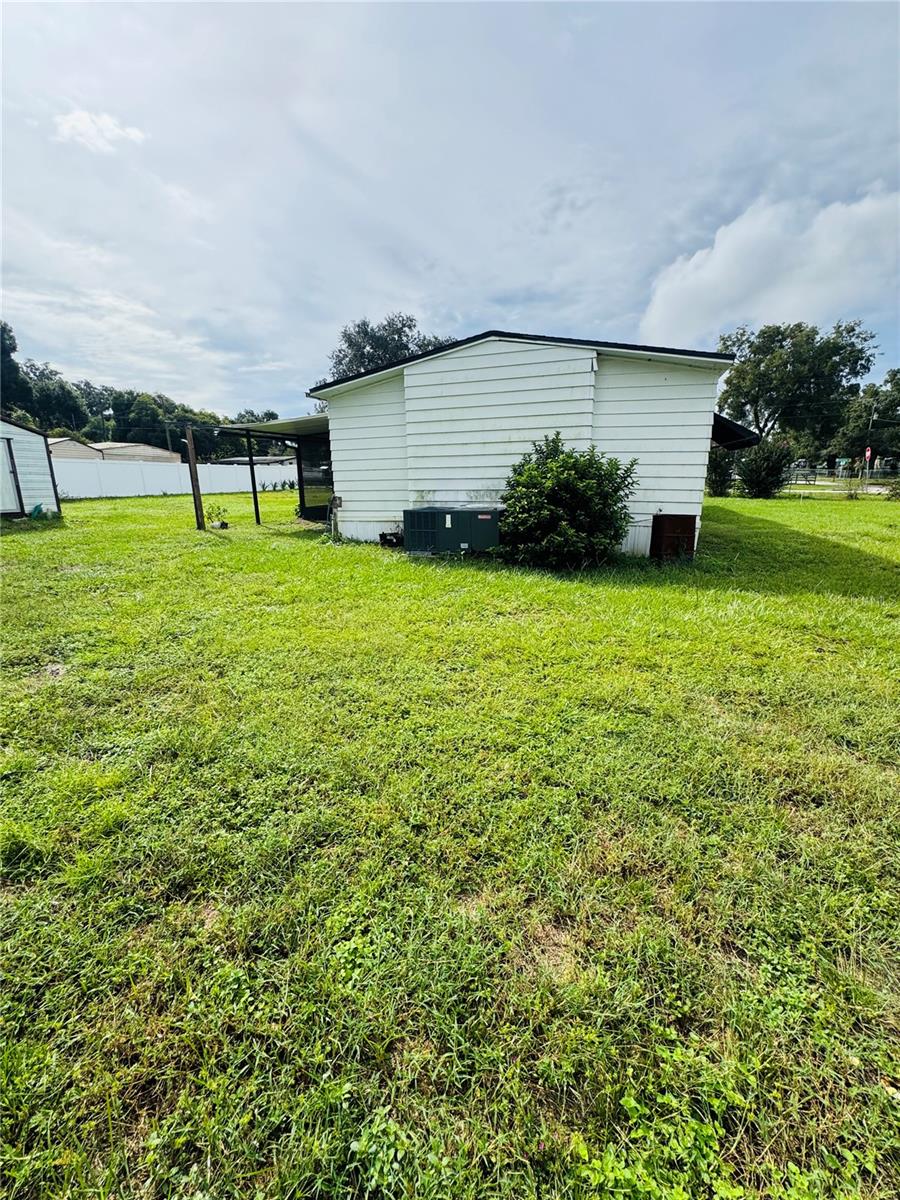
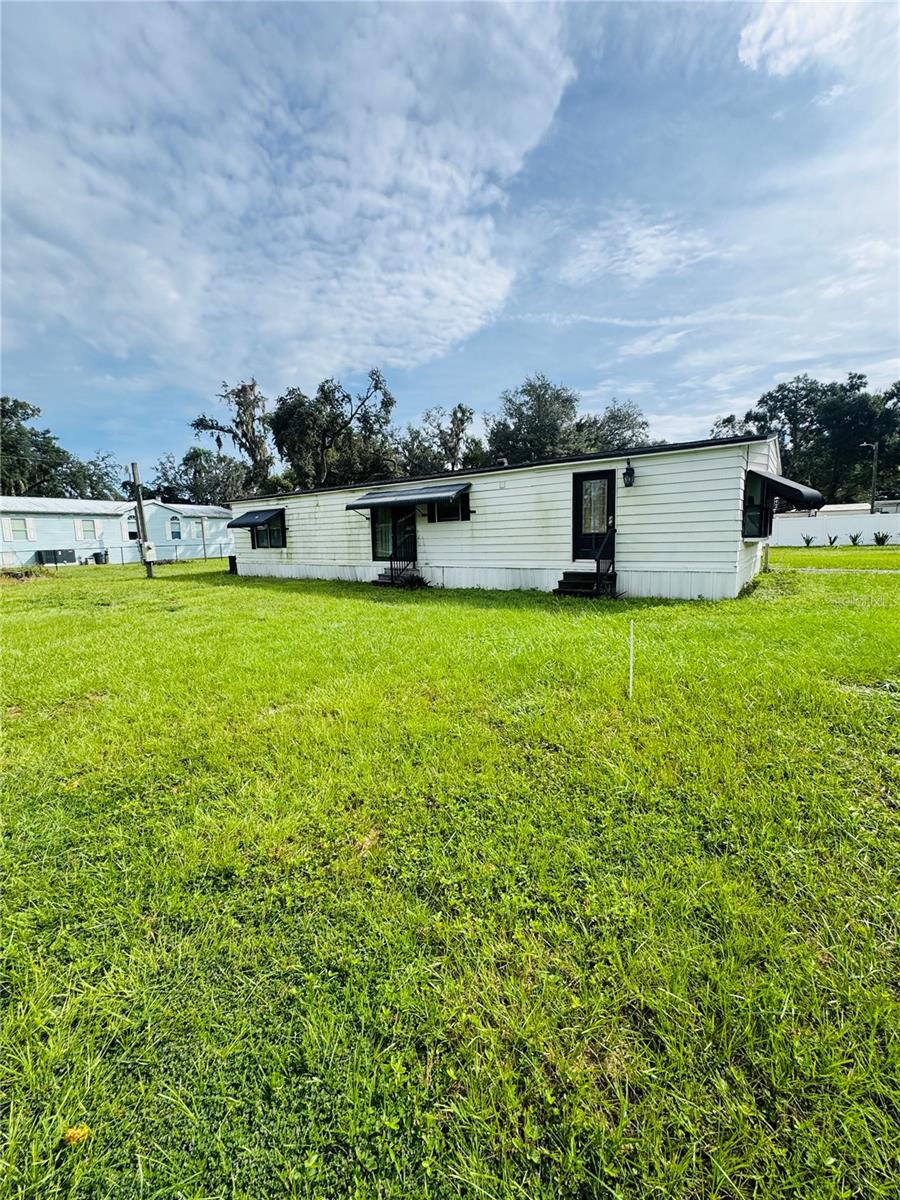
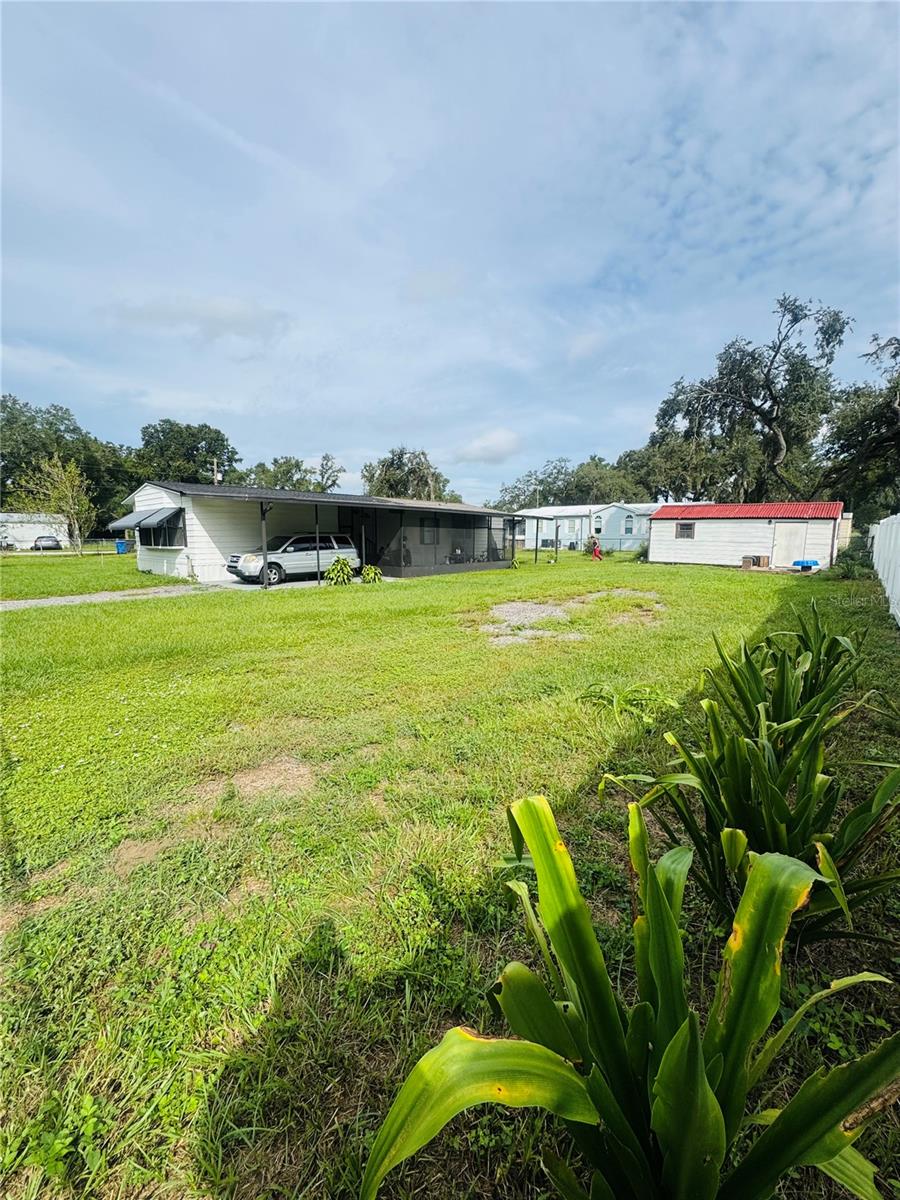
Short Sale. SHORT SALE – SUBJECT TO LENDER APPROVAL. Welcome to this 2-bedroom, 2-bath double-wide manufactured home situated on approximately 0.41 acres in Seffner. Offering approximately 1,330 sq. ft. of living space, this property features a spacious lot, fenced yard, covered screened rear porch, carport, and storage shed. Convenient opportunity for buyers looking for space and potential. Property is being sold AS-IS. All terms are subject to lender approval.
Save
Ask
Tour
Hide
Listing Snapshot
Price
$202,500
Days On Site
0 Days
Bedrooms
2
Inside Area (SqFt)
1,330 sqft
Total Baths
2
Full Baths
2
Partial Baths
N/A
Lot Size
0.41 Acres
Year Built
1984
MLS® Number
O6447182
Status
Active
Property Tax
$3,760.19
HOA/Condo/Coop Fees
N/A
Sq Ft Source
Owner
Friends & Family
Recent Activity
| 7 hours ago | Listing updated with changes from the MLS® | |
| 16 hours ago | Listing first seen on site |
General Features
Acres
0.41
Carport
1
Direction Faces
West
Levels
One
Property Sub Type
Manufactured Home
Sewer
Septic Tank
Special Circumstances
Short Sale
SqFt Total
1900
Utilities
Electricity Connected
Water Source
Public
Zoning
RSC-6
Interior Features
Appliances
NoneRefrigerator
Basement
Crawl Space
Cooling
Central Air
Flooring
Laminate
Furnished
Unfurnished
Heating
Electric
Interior
Open Floorplan
Laundry Features
Inside
Bedroom 2
Dimensions - 11x12Level - First
Dining Room
Dimensions - 9x11Level - First
Family Room
Dimensions - 11x18Level - First
Kitchen
Dimensions - 11x15Level - First
Living Room
Dimensions - 11x22Level - First
Master Bathroom
Dimensions - 11x12Level - First
Master Bedroom
Dimensions - 14x14Level - First
Save
Ask
Tour
Hide
Exterior Features
Construction Details
Vinyl Siding
Exterior
Awning(s)
Fencing
Fenced
Lot Features
Corner LotCul-De-Sac
Other Structures
Shed(s)
Patio And Porch
CoveredPatioPorchScreened
Roof
Shingle
Community Features
MLS Area
33584 - Seffner
Township
28
Roads
Paved
Schools
School District
Unknown
Elementary School
Lopez-HB
Middle School
Burnett-HB
High School
Armwood-HB
Listing courtesy of EXP REALTY LLC (888) 883-8509

Listing information is provided by Participants of the Stellar MLS. IDX information is provided exclusively for personal, non-commercial use, and may not be used for any purpose other than to identify prospective properties consumers may be interested in purchasing. Information is deemed reliable but not guaranteed. Properties displayed may be listed or sold by various participants in the MLS Copyright 2026, Stellar MLS.
Last checked: 2026-10-06 05:36 PM EDT
Listing information is provided by Participants of the Stellar MLS. IDX information is provided exclusively for personal, non-commercial use, and may not be used for any purpose other than to identify prospective properties consumers may be interested in purchasing. Information is deemed reliable but not guaranteed. Properties displayed may be listed or sold by various participants in the MLS Copyright 2026, Stellar MLS.
Last checked: 2026-10-06 05:36 PM EDT
Neighborhood & Commute
Source: Walkscore
Disclosure: Community information and market data powered by Constellation Data Labs. Information is deemed reliable but not guaranteed.
Save
Ask
Tour
Hide
Did you know? You can invite friends and family to your search. They can join your search, rate and discuss listings with you.