Save
Ask
Tour
Hide
Share
$204,990
361 Days On Site

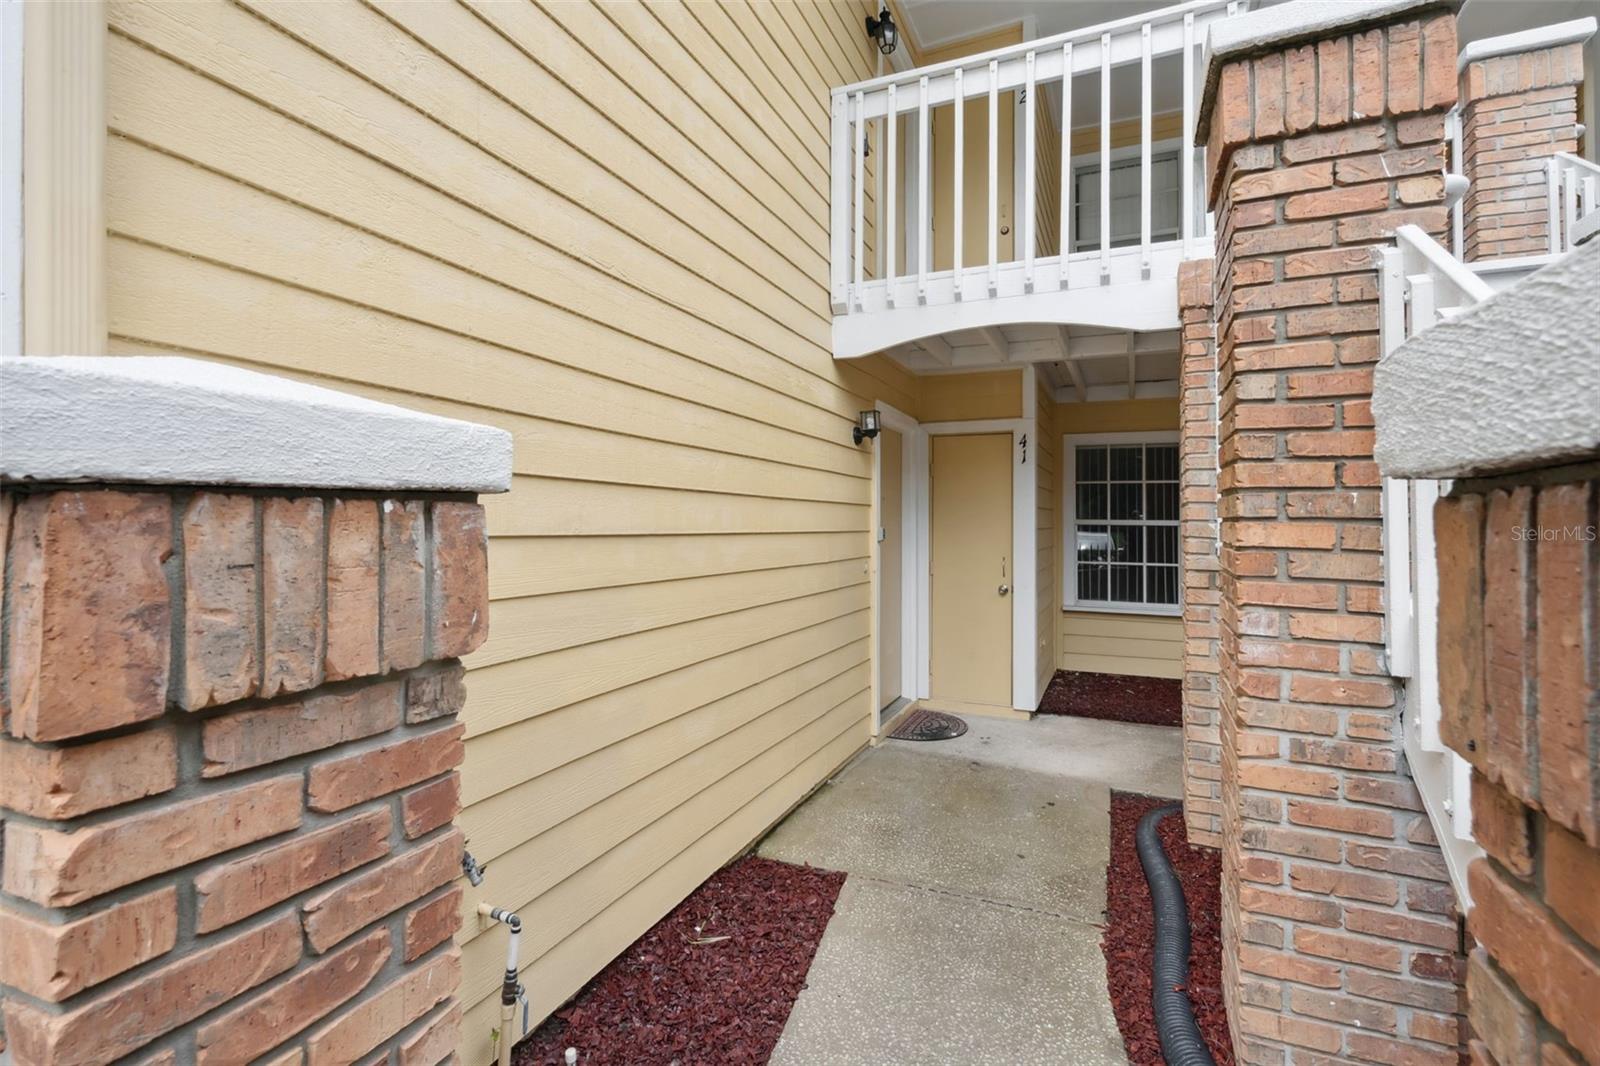
2442 SWEETWATER CLUB CIRCLE 41
KISSIMMEE, FL 34746

For Sale|Condominium|Active
3
Beds
2
Total Baths
2
Full Baths
1,220
SqFt
$168
/SqFt
1992
Built
Subdivision:
SWEETWATER CLUB CONDO
County:
Osceola
Call Now: 727-463-9522
Is this the listing for you? We can help make it yours.
727-463-9522
2442 SWEETWATER CLUB CIRCLE 412442 SWEETWATER CLUB CIRCLE 412442 SWEETWATER CLUB CIRCLE 412442 SWEETWATER CLUB CIRCLE 41
Save
Ask
Tour
Hide
Share

Mortgage Calculator

Monthly Payment (Est.)

Enter an interest rate to see your estimated monthly payment.
Calculator powered by Showcase IDX, a Constellation1 Company. Copyright ©2026 Information is deemed reliable but not guaranteed.

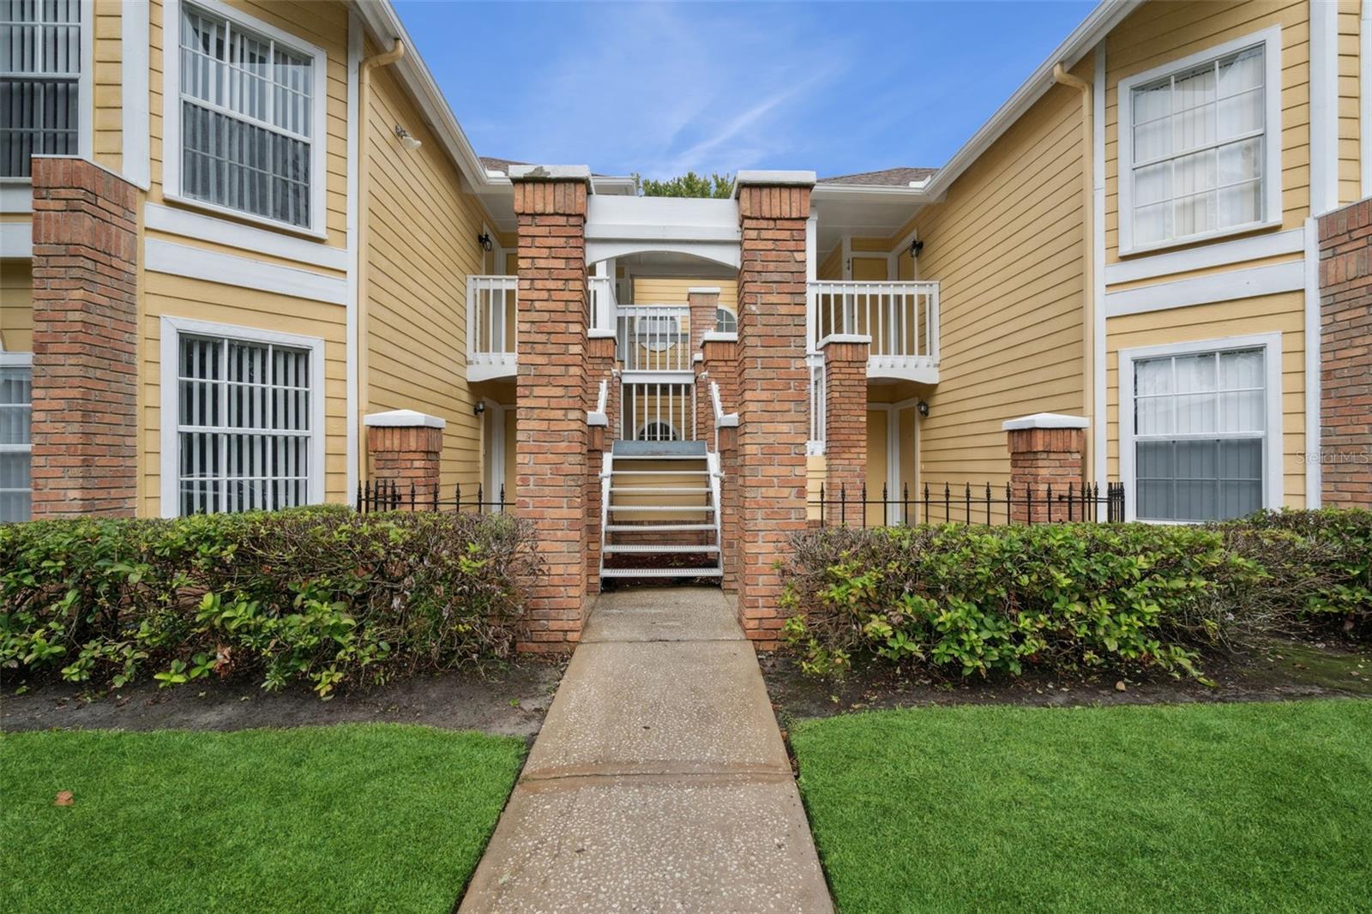
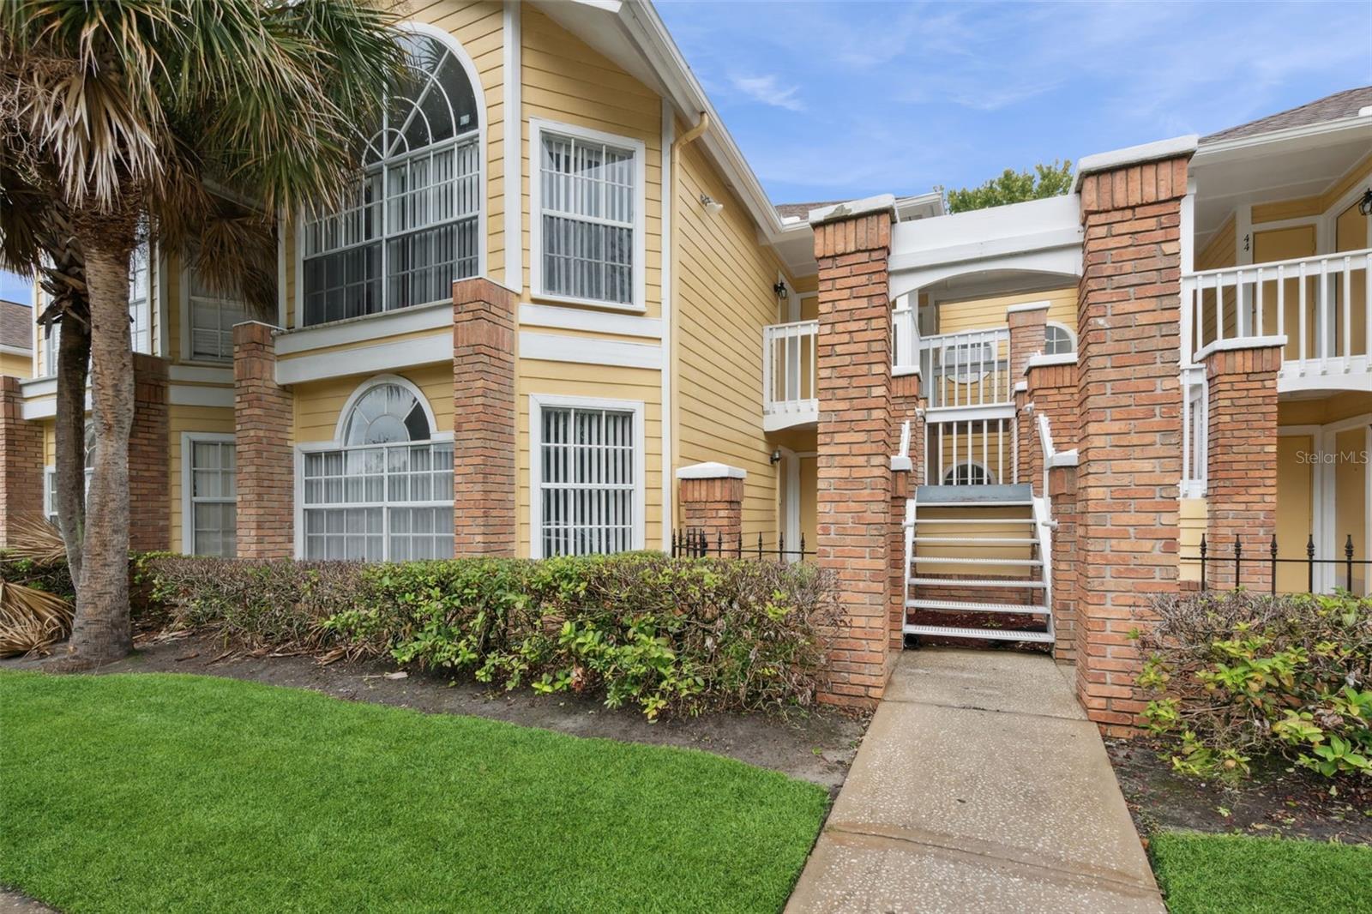
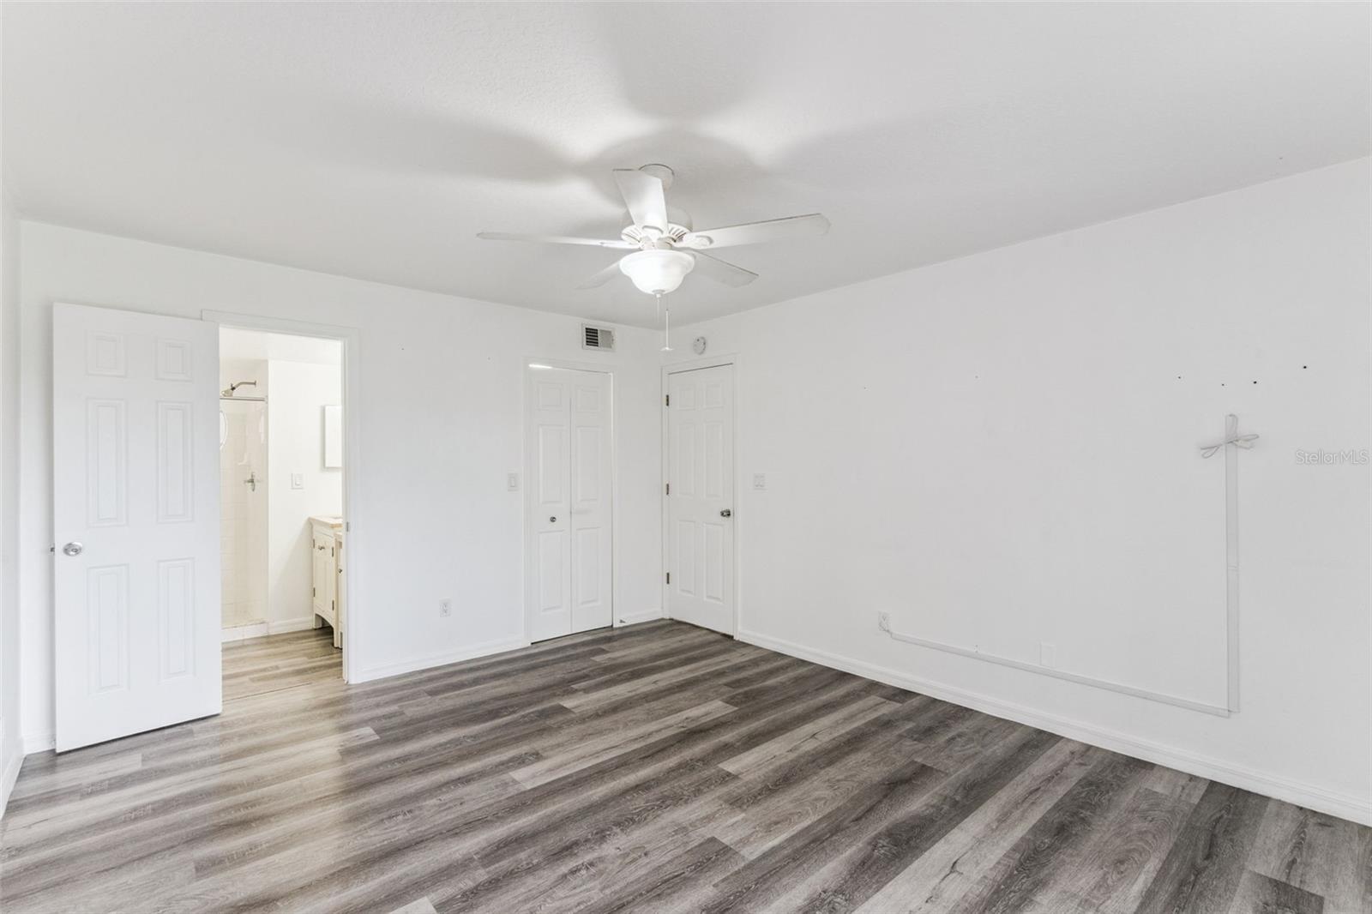
Welcome to this beautifully renovated downstairs condo located in the highly sought-after Sweetwater Club subdivision. This move-in-ready home has been completely updated from top to bottom, offering modern finishes and thoughtful upgrades throughout. Step inside to find gorgeous laminate flooring flowing through the entire unit. No carpet anywhere! The spacious living room is perfect for entertaining, while the elegant dining area sets the tone for memorable gatherings. The stunning kitchen features sleek countertops, stylish cabinetry, and updated appliances, making it both functional and eye-catching. Retreat to the luxurious master suite, complete with a spa-inspired shower and an oversized walk-in closet. A dedicated laundry closet with a washer, dryer, and built-in shelving adds convenience to your daily routine. Enjoy all the amenities Sweetwater Club has to offer, including a clubhouse, sparkling community pool, fitness center, tennis courts, basketball and volleyball courts, and a picnic area. This impeccably maintained home is a fantastic opportunity for both homeowners and investors alike. Don't miss your chance to make this property part of your portfolio. Schedule your private showing today! This home can be purchased with NO MONEY DOWN or NO INCOME VERIFICATION!

Save
Ask
Tour
Hide
Share
Listing Snapshot
Price 
$204,990
Days On Site 
361 Days
Bedrooms 
3
Inside Area (SqFt) 
1,220 sqft
Total Baths 
2
Full Baths 
2
Partial Baths 
N/A
Lot Size 
0.11 Acres
Year Built 
1992
MLS® Number 
O6350120
Status 
Active
Property Tax 
$1,495
HOA/Condo/Coop Fees 
$450 monthly
Sq Ft Source 
Public Records
Friends & Family
Recent Activity
a week agoListing updated with changes from the MLS®
4 months agoPrice changed to $204,990
12 months agoListing first seen on site
General Features
Acres 
0.11
Direction Faces 
North
Foundation 
Slab
Levels 
One
Number Of Stories 
1
Parking 
Guest
Pets 
Yes
Property Sub Type 
Condominium
Sewer 
Public Sewer
SqFt Total 
1220
Water Source 
Public
Zoning 
OPUD
Interior Features
Appliances 
DishwasherDisposalDryerMicrowaveRangeRefrigerator
Cooling 
Central Air
Flooring 
LaminateTile
Furnished 
Negotiable
Heating 
Central
Laundry Features 
Inside
Bedroom 1 
Dimensions - 10x12Level - First
Bedroom 2 
Dimensions - 10x11Level - First
Dining Room 
Dimensions - 10x12Level - First
Great Room 
Dimensions - 16x18Level - First
Kitchen 
Dimensions - 10x9Level - First
Master Bedroom 
Dimensions - 15x13Level - First
Save
Ask
Tour
Hide
Share
Exterior Features
Construction Details 
StuccoVinyl Siding
Exterior 
Tennis Court(s)
Roof 
Shingle
Community Features
Association Fee 
$450.0
Association Fee Frequency 
Monthly
Community Features 
ClubhouseFitness CenterPlaygroundPoolTennis Court(s)
MLS Area 
34746 - Kissimmee (West of Town)
Township 
25S
Financing Terms Available 
AssumableCashConventional
Roads 
Asphalt
Schools
School District
Unknown
Elementary School
Floral Ridge Elementary
Middle School
Kissimmee Middle
High School
Poinciana High School
Listing courtesy of LPT REALTY, LLC (407) 745-8455


Listing information is provided by Participants of the Stellar MLS. IDX information is provided exclusively for personal, non-commercial use, and may not be used for any purpose other than to identify prospective properties consumers may be interested in purchasing. Information is deemed reliable but not guaranteed. Properties displayed may be listed or sold by various participants in the MLS Copyright 2026, Stellar MLS.
Last checked: 2026-10-07 12:44 AM EDT

Neighborhood & Commute
Source: Walkscore
Disclosure: Community information and market data powered by Constellation Data Labs. Information is deemed reliable but not guaranteed.
Save
Ask
Tour
Hide
Share