
1406 KISSIMMEE COURTKISSIMMEE, FL 34759
Mortgage Calculator
Monthly Payment (Est.)
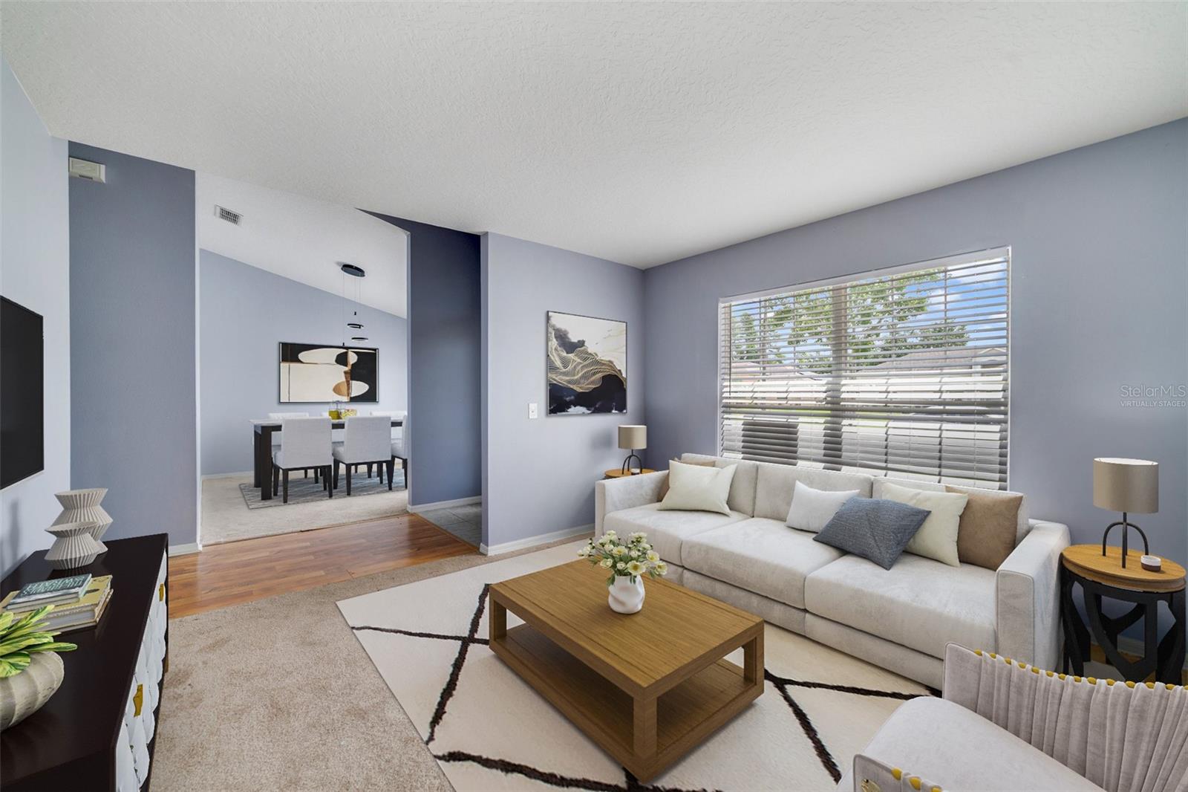
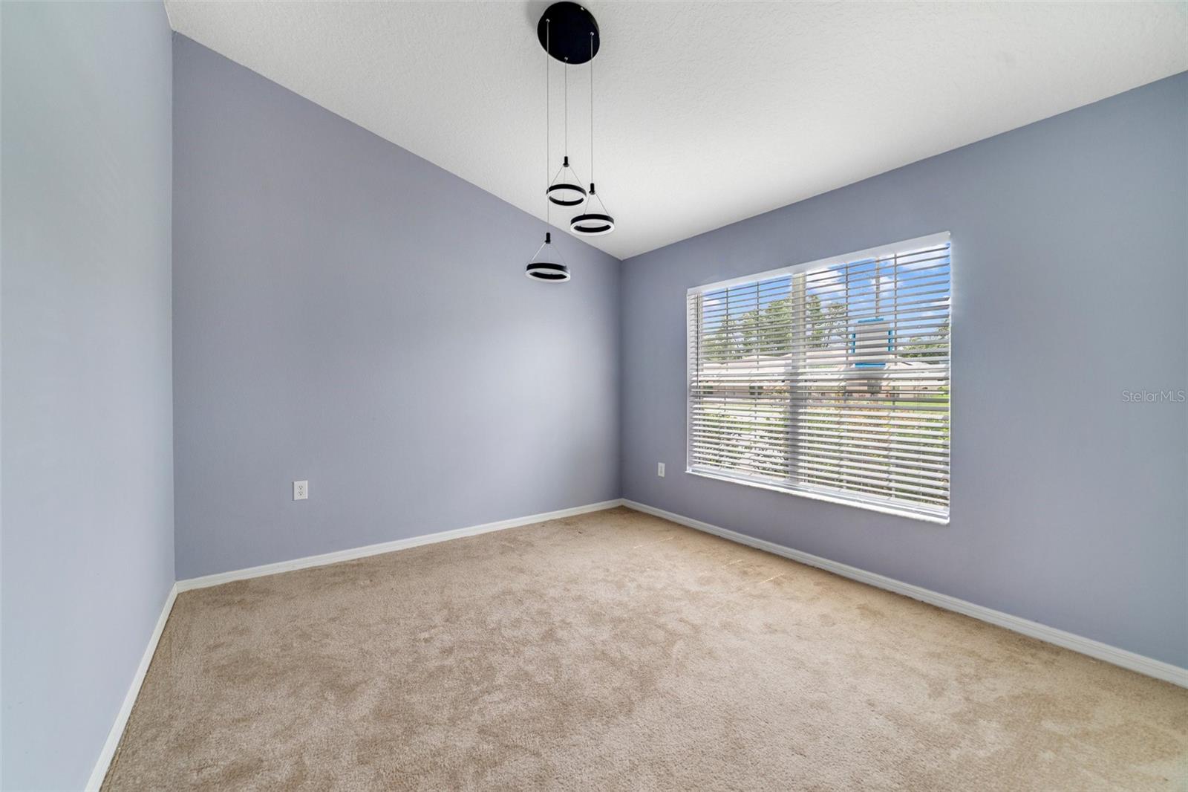
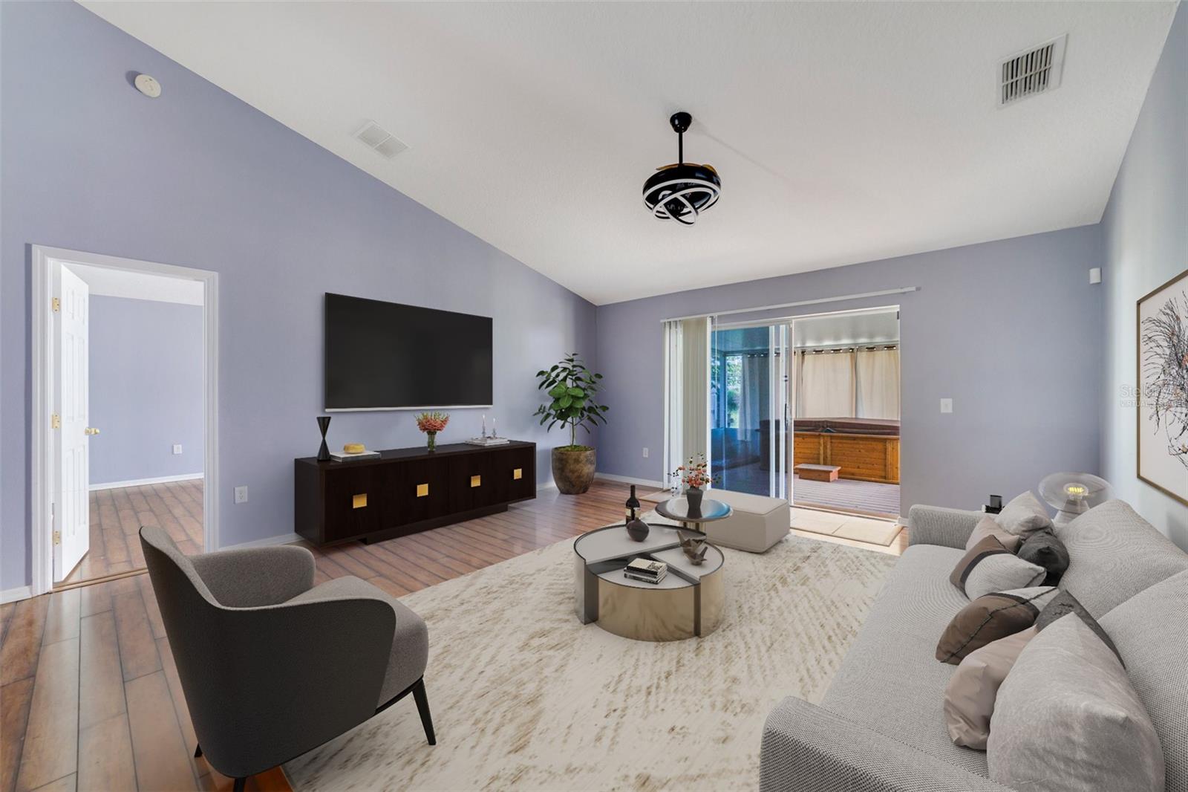
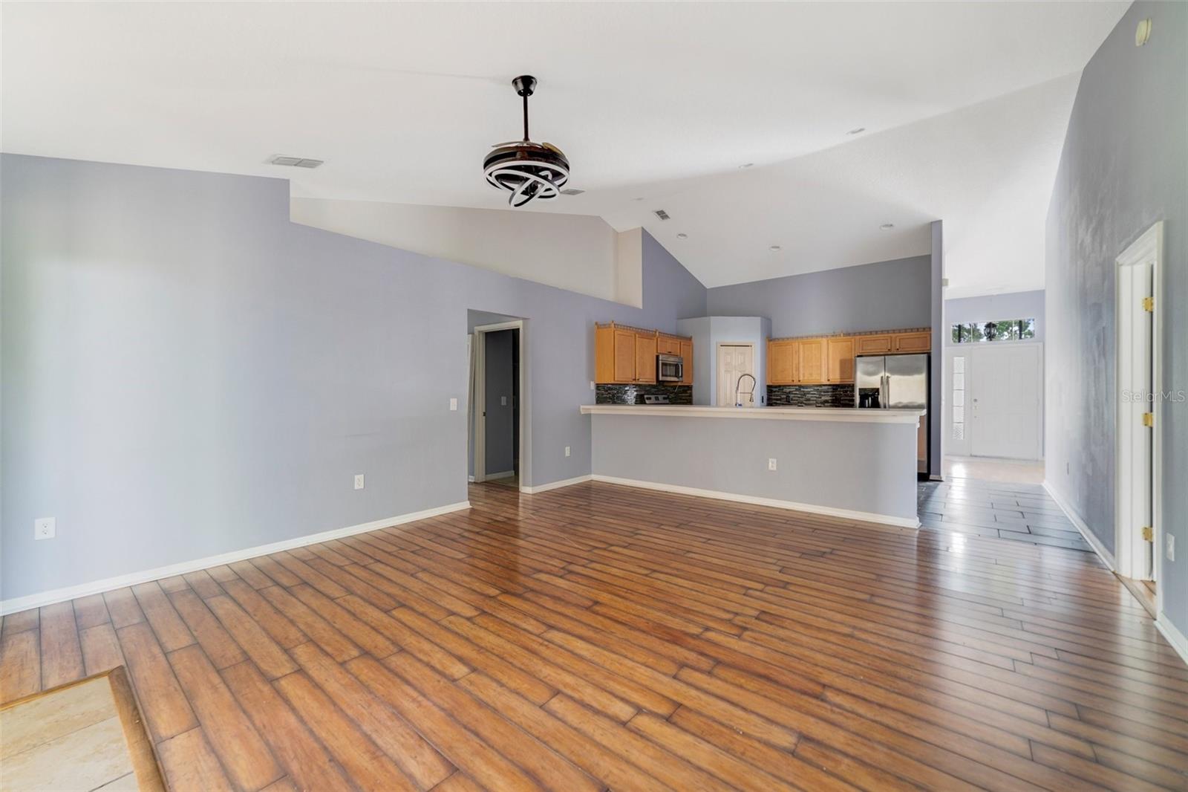
Enter an interest rate to see your estimated monthly payment.Virtually Staged. Short Sale. Priced low due to roof being original and condition. Only cash offers will be acceptable. Sold As-Is, Seller can make no repairs prior to closing. 3-bedroom, 2-bathroom single-story home, offering over 1,800 SQUARE FEET of comfortable space in a QUIET, RURAL setting away from the hustle and bustle. Set in a safe, serene neighborhood with a LOW HOA, this home features a welcoming front LANAI-STYLE PORCH that opens to a light-filled foyer with VAULTED CEILINGS. Inside, you'll find a thoughtful layout that includes both a separate Living Room and Dining Room, offering FLEXIBLE SPACES for entertaining, relaxing, or hosting special gatherings. The split floor plan ensures privacy, with the Primary Suite on one side of the home, boasting a WALK-IN CLOSET and an en suite bath with dual sinks, a GARDEN TUB, and a separate shower. On the opposite side, two additional bedrooms share a full bath, ideal for family or guests.The heart of the home is a SPACIOUS KITCHEN with vaulted ceilings, wood cabinetry, stone countertops, a breakfast bar, and a generous pantry, all flowing seamlessly into the open Family Room. WOOD-LOOK LAMINATE flooring enhances the main living areas and Primary Suite, combining durability with style. Step through sliding glass doors to the screened back porch, where a HOT TUB invites relaxation as you take in the peaceful surroundings. The 2-car garage adds convenience, and the community offers desirable AMENITIES including a pool, community center, fitness facility, parks, and year-round events.While this home offers a QUIET ESCAPE, you’re still close to everything you need—local shopping, schools, dining, and recreation. For nature enthusiasts, you're less than 5 minutes from hiking trails at BELLINI PRESERVE, or enjoy an easy 30-minute drive to DISNEY parks, and QUICK ACCESS to other major Central Florida attractions and highways, making this the perfect blend of tranquility and convenience. Don’t miss the opportunity to make this Florida retreat your own!
| 4 weeks ago | Listing updated with changes from the MLS® | |
| 4 weeks ago | Status changed to Active | |
| 5 months ago | Price changed to $200,000 | |
| a year ago | Listing first seen on site |

Listing information is provided by Participants of the Stellar MLS. IDX information is provided exclusively for personal, non-commercial use, and may not be used for any purpose other than to identify prospective properties consumers may be interested in purchasing. Information is deemed reliable but not guaranteed. Properties displayed may be listed or sold by various participants in the MLS Copyright 2026, Stellar MLS.
Last checked: 2026-10-06 04:28 PM EDT
Did you know? You can invite friends and family to your search. They can join your search, rate and discuss listings with you.