Save
Ask
Tour
Hide
Share
$204,500
26 Days On Site

2813 W 74TH ST W
BRADENTON, FL 34209

For Sale|Condominium|Active
2
Beds
2
Total Baths
2
Full Baths
1,130
SqFt
$181
/SqFt
1987
Built
Subdivision:
COUNTRY VILLAGE SEC 9
County:
Manatee
Call Now: 727-463-9522
Is this the listing for you? We can help make it yours.
727-463-9522
2813 W 74TH ST W2813 W 74TH ST W2813 W 74TH ST W2813 W 74TH ST W
Save
Ask
Tour
Hide
Share

Mortgage Calculator

Monthly Payment (Est.)

Enter an interest rate to see your estimated monthly payment.
Calculator powered by Showcase IDX, a Constellation1 Company. Copyright ©2026 Information is deemed reliable but not guaranteed.

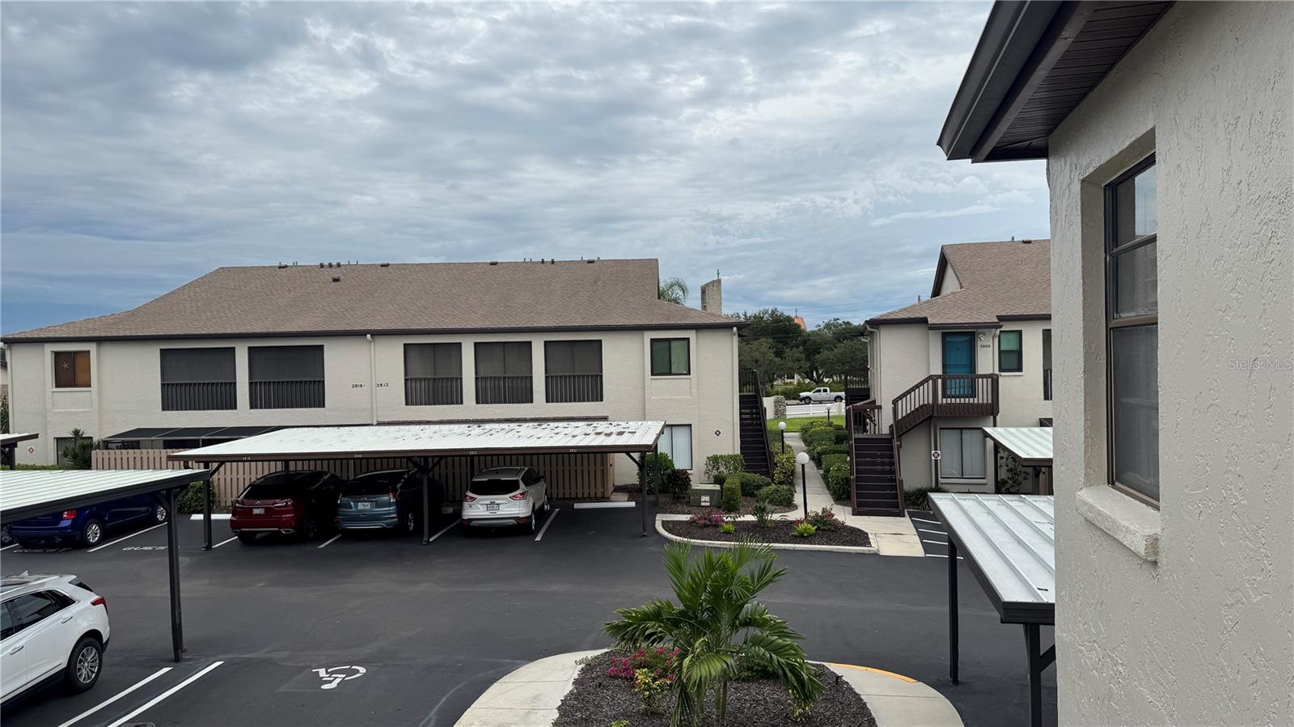
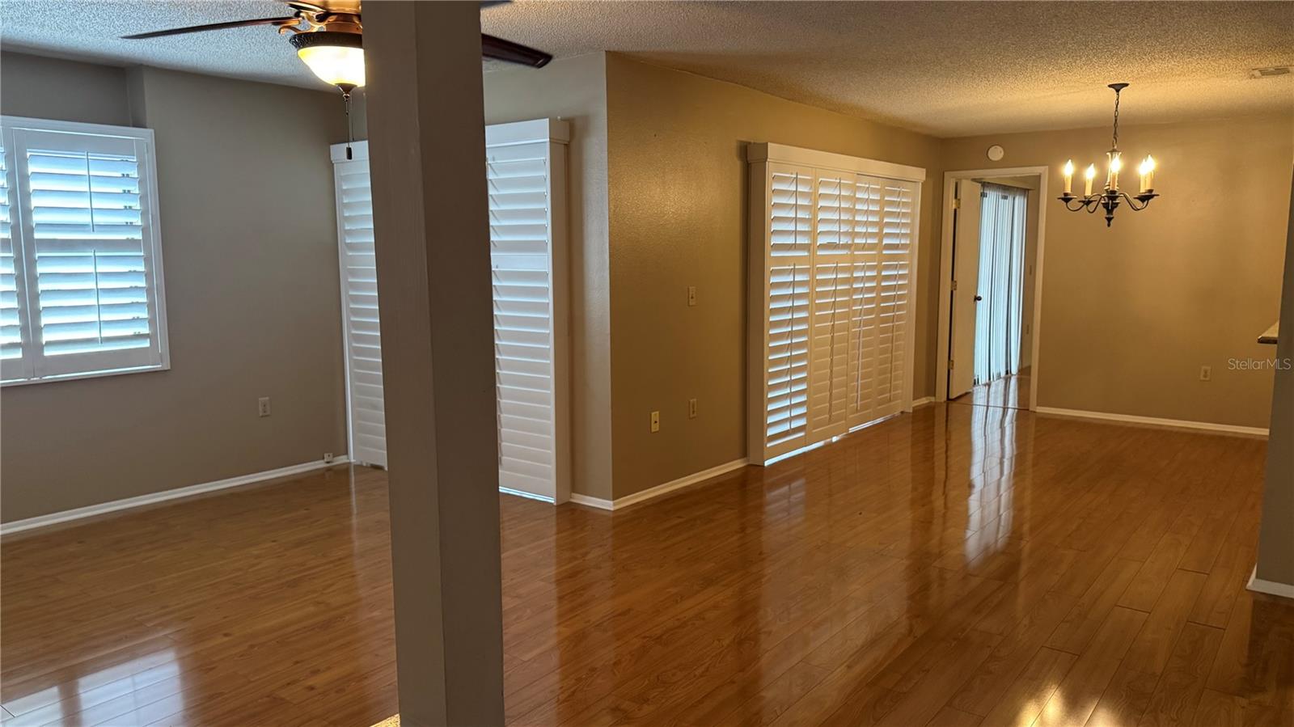
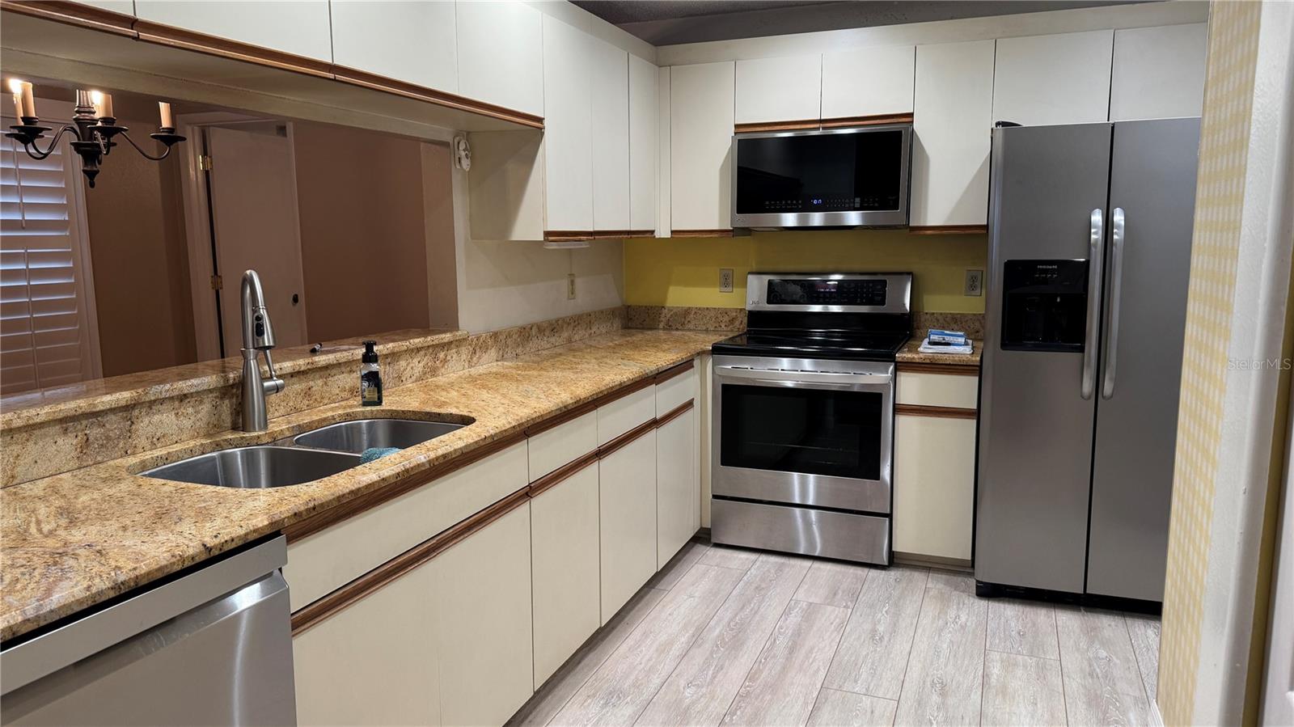
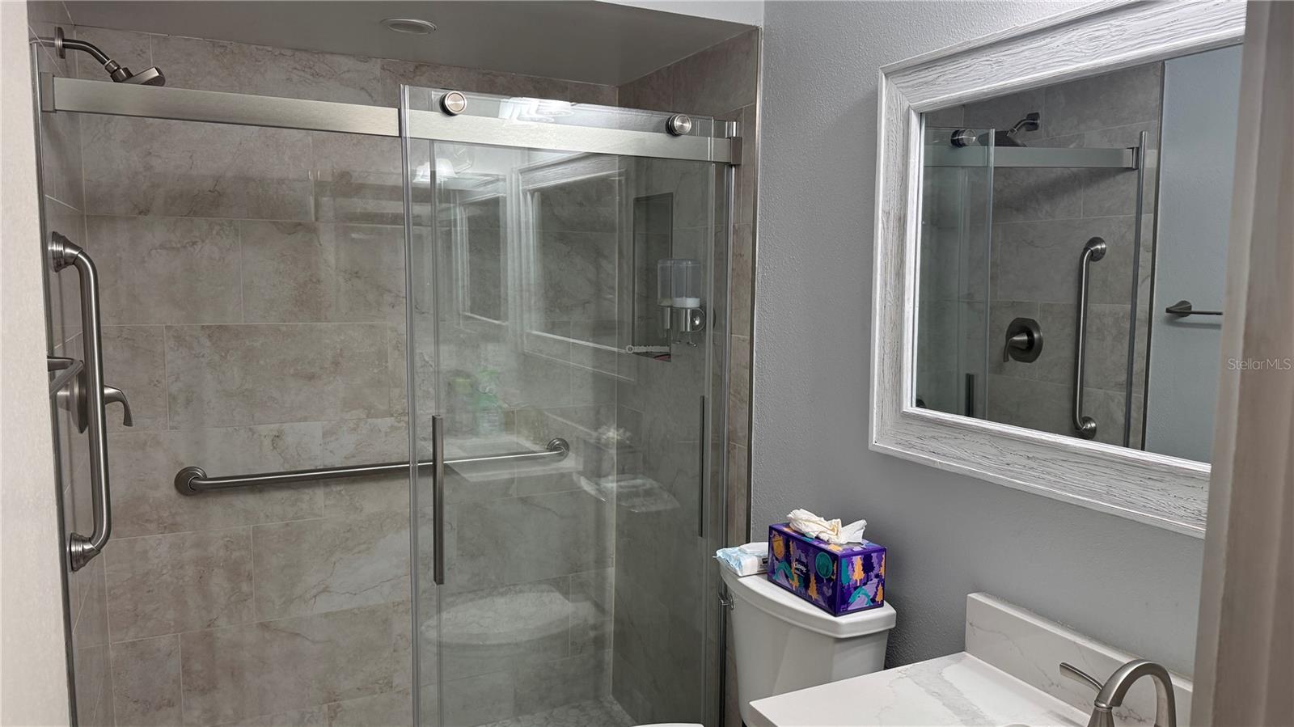
Welcome to easy Florida living in this beautifully maintained 2nd-floor condominium in Country Village! This inviting home combines comfort, updates, convenience and community amenities - - - all at a perfect price point * Inside, you’ll find attractive laminate and luxury vinyl plank flooring, granite kitchen countertops and a recently remodeled primary bathroom * The 2nd-floor location provides added privacy and security, while two street entrances offer convenient access * You’ll also appreciate the extra storage provided by attic access and the utility-room closet off the porch * Country Village offers a cozy clubhouse with a kitchen, meeting room, library and swimming pool - - great spaces for relaxing, socializing and enjoying the Florida lifestyle * And covered carport parking adds another welcome convenience * The location is convenient to both Cortez Road and Manatee Avenue, and Anna Maria Island Beaches * Shopping, dining and other everyday necessities are also nearby * This is a well-managed, financially sound condominium community that offers an opportunity to enjoy Florida living on a realistic budget * Buyer approval is required, and on-site condominium management personnel are available to assist residents with community questions * Come see why this comfortable and affordable Country Village condo could be the perfect place to enjoy your Florida lifestyle!

Save
Ask
Tour
Hide
Share
Listing Snapshot
Price 
$204,500
Days On Site 
26 Days
Bedrooms 
2
Inside Area (SqFt) 
1,130 sqft
Total Baths 
2
Full Baths 
2
Partial Baths 
N/A
Lot Size 
N/A
Year Built 
1987
MLS® Number 
A4705770
Status 
Active
Property Tax 
$765.21
HOA/Condo/Coop Fees 
$503
Sq Ft Source 
Public Records
Friends & Family
Recent Activity
yesterdayListing updated with changes from the MLS®
4 weeks agoListing first seen on site
General Features
Carport 
1
Direction Faces 
South
Foundation 
Slab
Levels 
One
Number Of Stories 
2
Parking 
AssignedCoveredGuestOff Street
Pets 
Cats OKDogs OKYes
Property Sub Type 
Condominium
Security 
Security GateSmoke Detector(s)
Sewer 
Public Sewer
SqFt Total 
1312
Utilities 
Cable AvailableElectricity ConnectedSewer ConnectedWater Connected
Water Source 
Public
Zoning 
PDR
Interior Features
Appliances 
DishwasherDisposalElectric Water HeaterMicrowaveRangeRefrigerator
Cooling 
Central Air
Flooring 
CarpetLaminate
Furnished 
Unfurnished
Heating 
CentralExhaust Fan
Interior 
Stone CountersWalk-In Closet(s)
Laundry Features 
InsideLaundry Closet
Window Features 
Window CoveringsWindow Treatments
Balcony/Porch/Lanai 
Dimensions - 6x22Level - SecondFeatures - Ceiling Fan(s)Description - Room4
Bedroom 2 
Dimensions - 9x11Level - SecondDescription - Room2
Dining Room 
Dimensions - 9x12Level - SecondDescription - Room7
Kitchen 
Dimensions - 7x12Level - SecondFeatures - Ceiling Fan(s)Description - Room3
Laundry 
Dimensions - 3x5Level - SecondDescription - Room5
Living Room 
Dimensions - 13x18Level - SecondFeatures - Ceiling Fan(s)Description - Room6
Master Bedroom 
Dimensions - 11x14Level - SecondFeatures - Ceiling Fan(s)Description - Room1
Save
Ask
Tour
Hide
Share
Exterior Features
Construction Details 
BlockStucco
Fencing 
Wood
Lot Features 
LevelPavedPrivate
Patio And Porch 
CoveredPorchScreened
Roof 
Shingle
Windows/Doors 
Window CoveringsWindow Treatments
Community Features
Association Amenities 
ClubhousePoolRecreation Facilities
Community Features 
ClubhousePool
MLS Area 
34209 - Bradenton/Palma Sola
Senior Community 
Yes
Township 
35S
Financing Terms Available 
CashConventional
Roads 
AsphaltPaved
Schools
School District
Unknown
Elementary School
Sea Breeze Elementary
Middle School
W.D. Sugg Middle
High School
Bayshore High
Listing courtesy of ALL BROKERS REALTY, INC. (941) 920-5551


Listing information is provided by Participants of the Stellar MLS. IDX information is provided exclusively for personal, non-commercial use, and may not be used for any purpose other than to identify prospective properties consumers may be interested in purchasing. Information is deemed reliable but not guaranteed. Properties displayed may be listed or sold by various participants in the MLS Copyright 2026, Stellar MLS.
Last checked: 2026-10-07 12:44 AM EDT

Neighborhood & Commute
Source: Walkscore
Disclosure: Community information and market data powered by Constellation Data Labs. Information is deemed reliable but not guaranteed.
Save
Ask
Tour
Hide
Share